


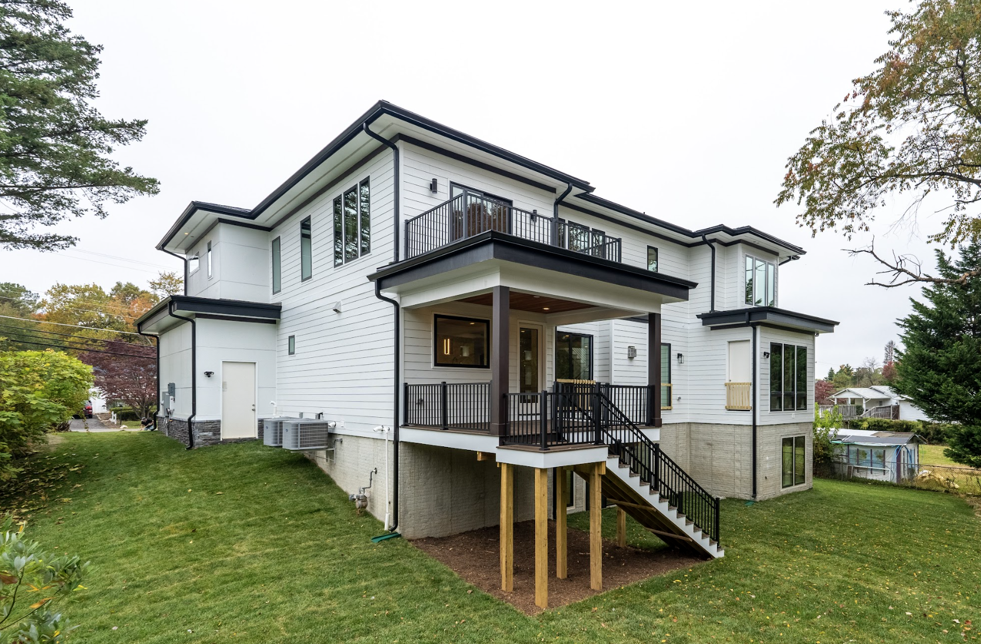
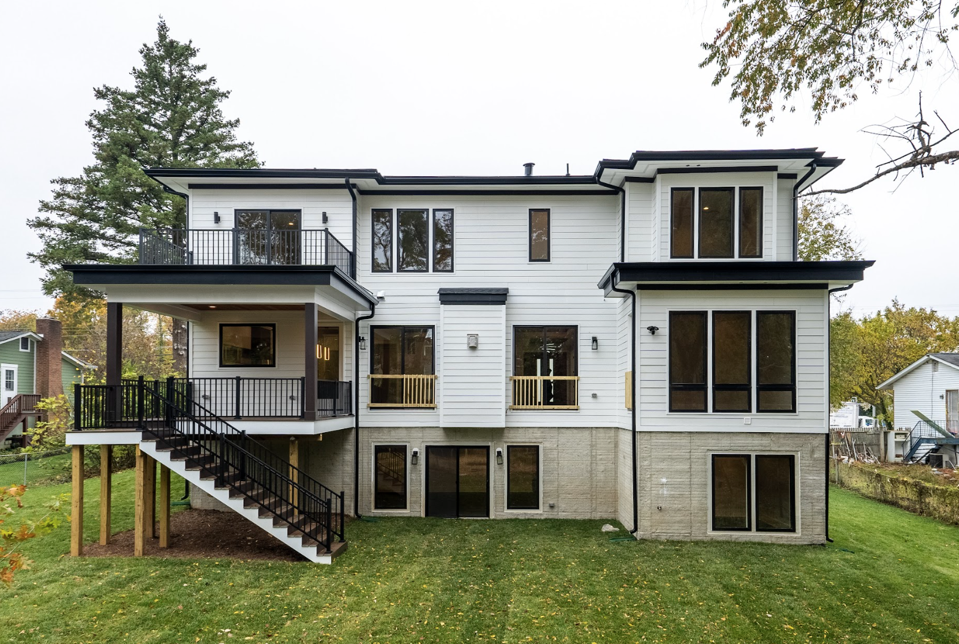



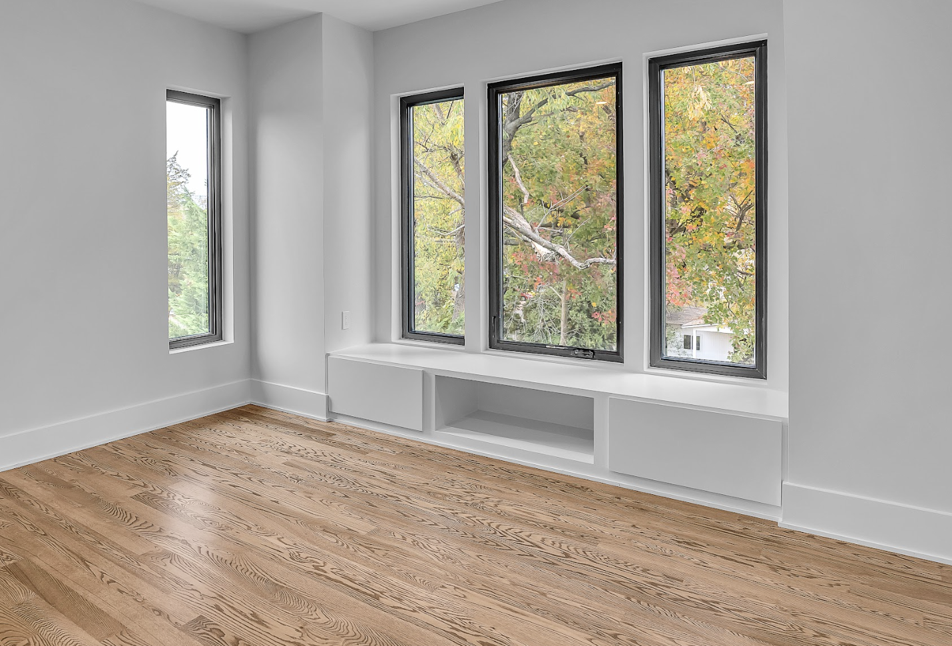
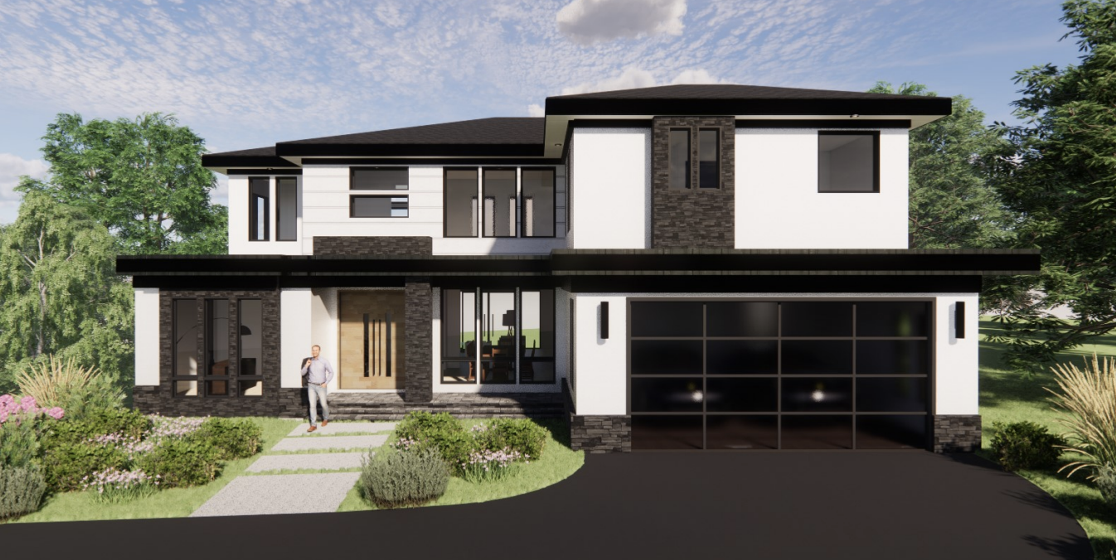

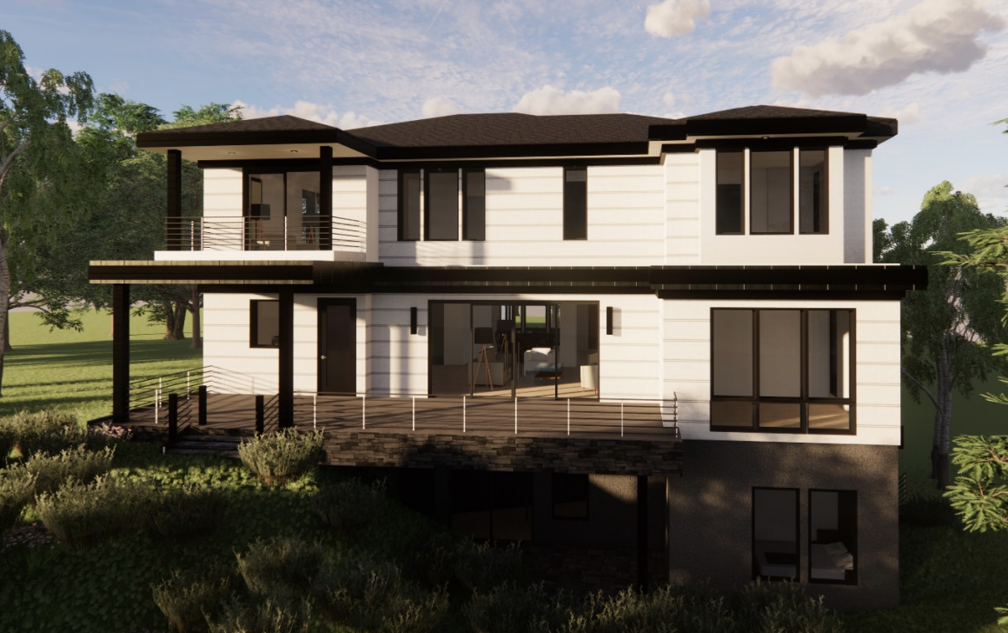
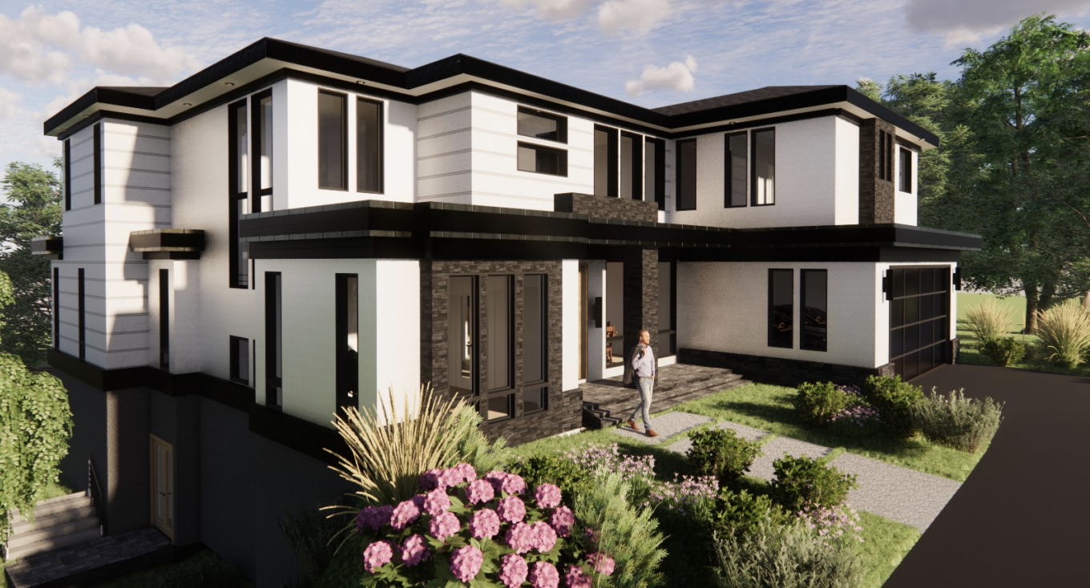
Located in Vienna, Virginia, Project Flint Hill Rd by Monarch Custom Homes blends clean contemporary lines with warm transitional finishes. Designed with crisp geometry, rich textures, and thoughtful lighting throughout, this residence delivers a refined yet welcoming living experience. The exterior features a sophisticated combination of Arctic White smooth Hardie lap siding, Snowball medium-sand stucco, and Boral Alpine Ledgestone in Umber Creek, giving the façade depth and natural warmth.
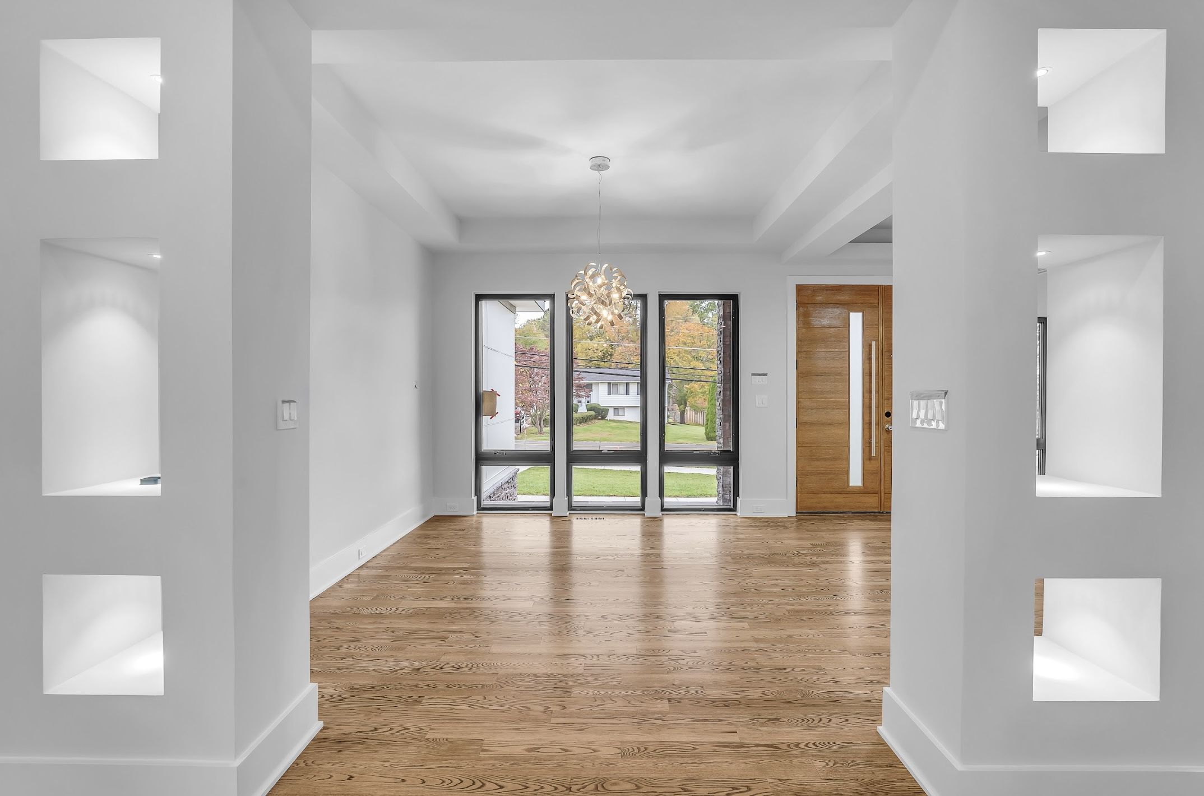
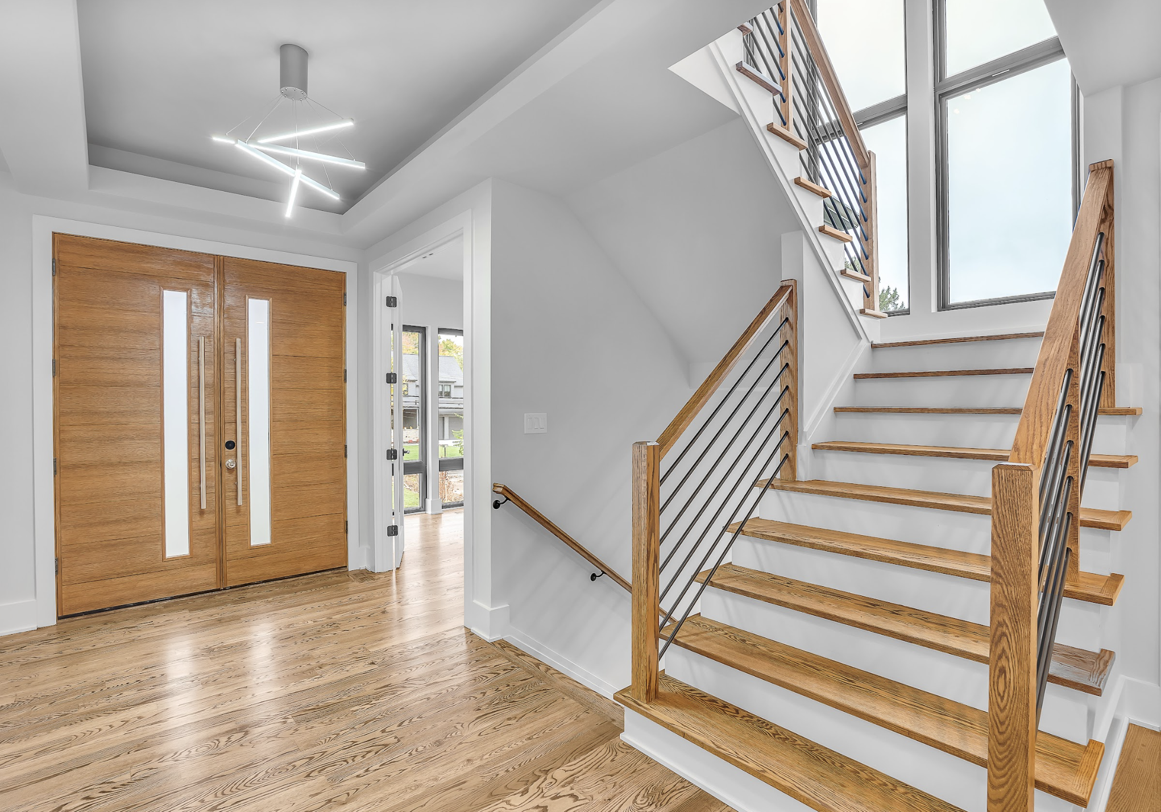
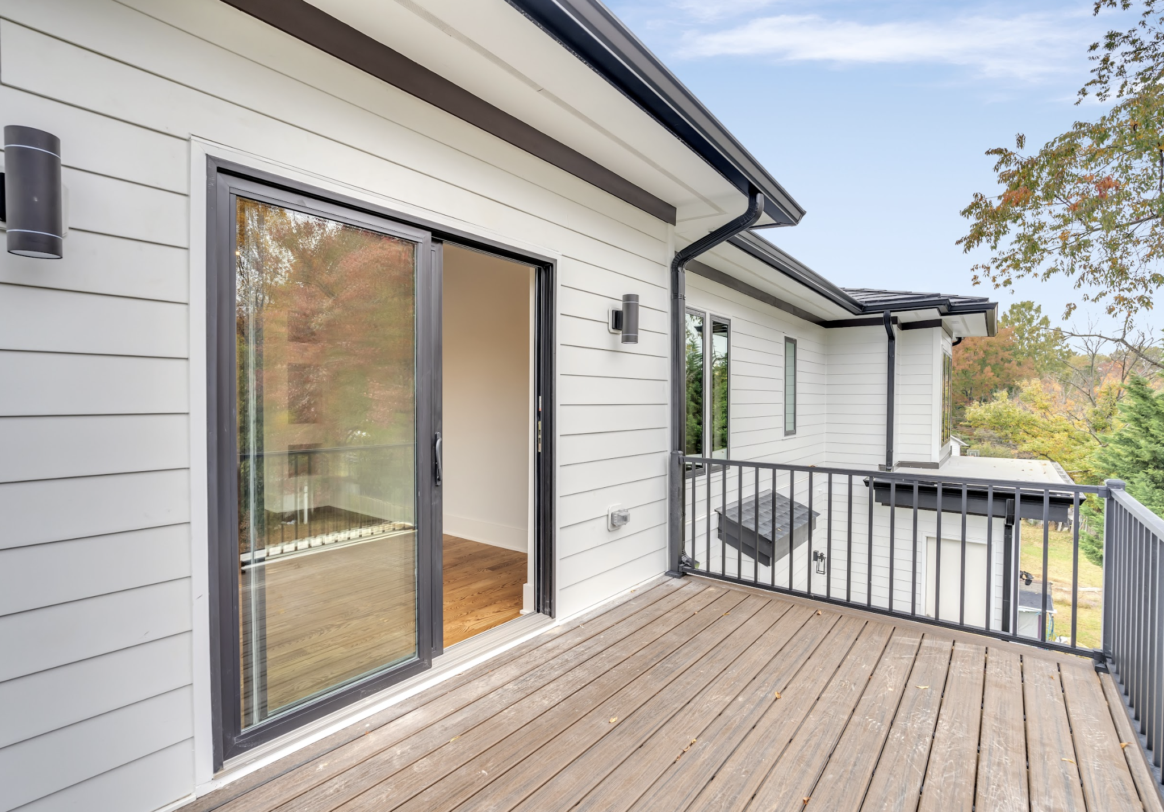
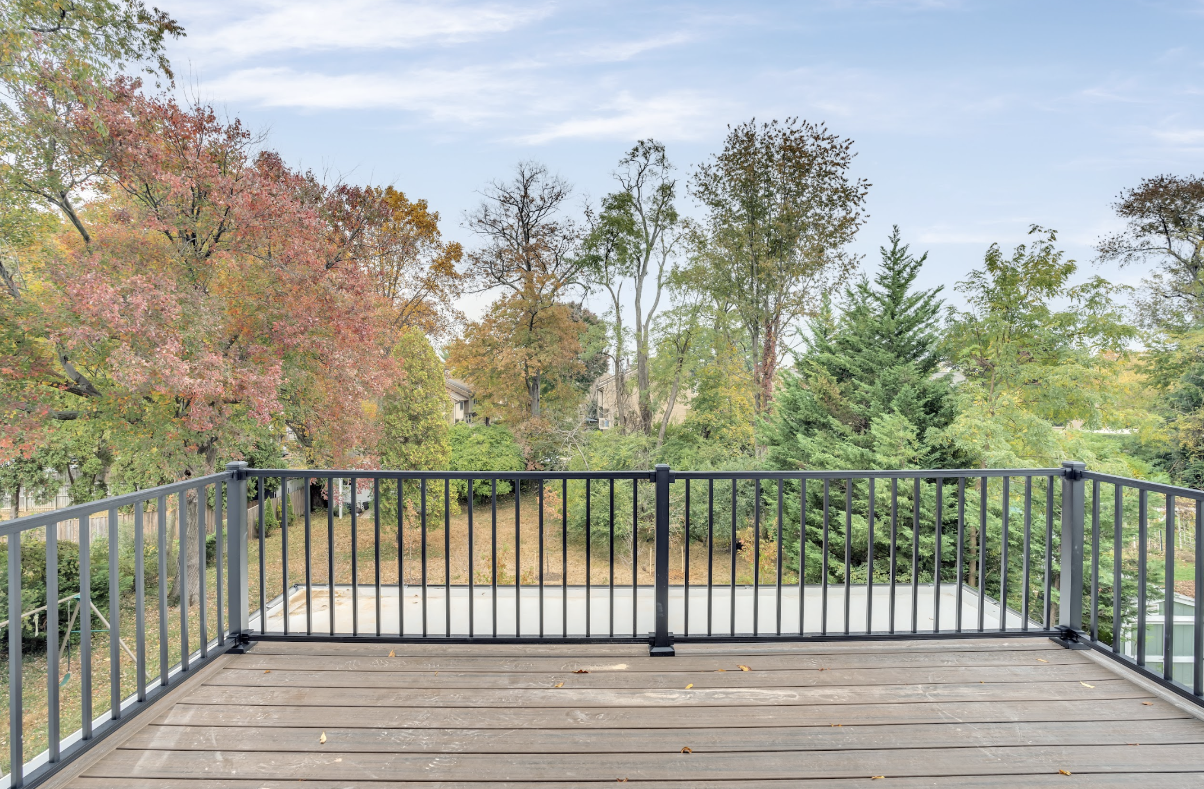
Dark architectural contrast comes through black Andersen casement windows, black gutters, dark fascia, and a flat rubber membrane roof, creating a clean modern outline.Warmth is introduced with a fir-stained wood porch ceiling and a stained modern front door with frosted glass. Outdoor surfaces feature dark grey bluestone porch flooring, stone water-table detailing, and Trex Spiced Rum decking paired with black vertical railing.
The Haas garage doors with an American Walnut grid pattern and frosted glass complete the bold contemporary entry sequence.
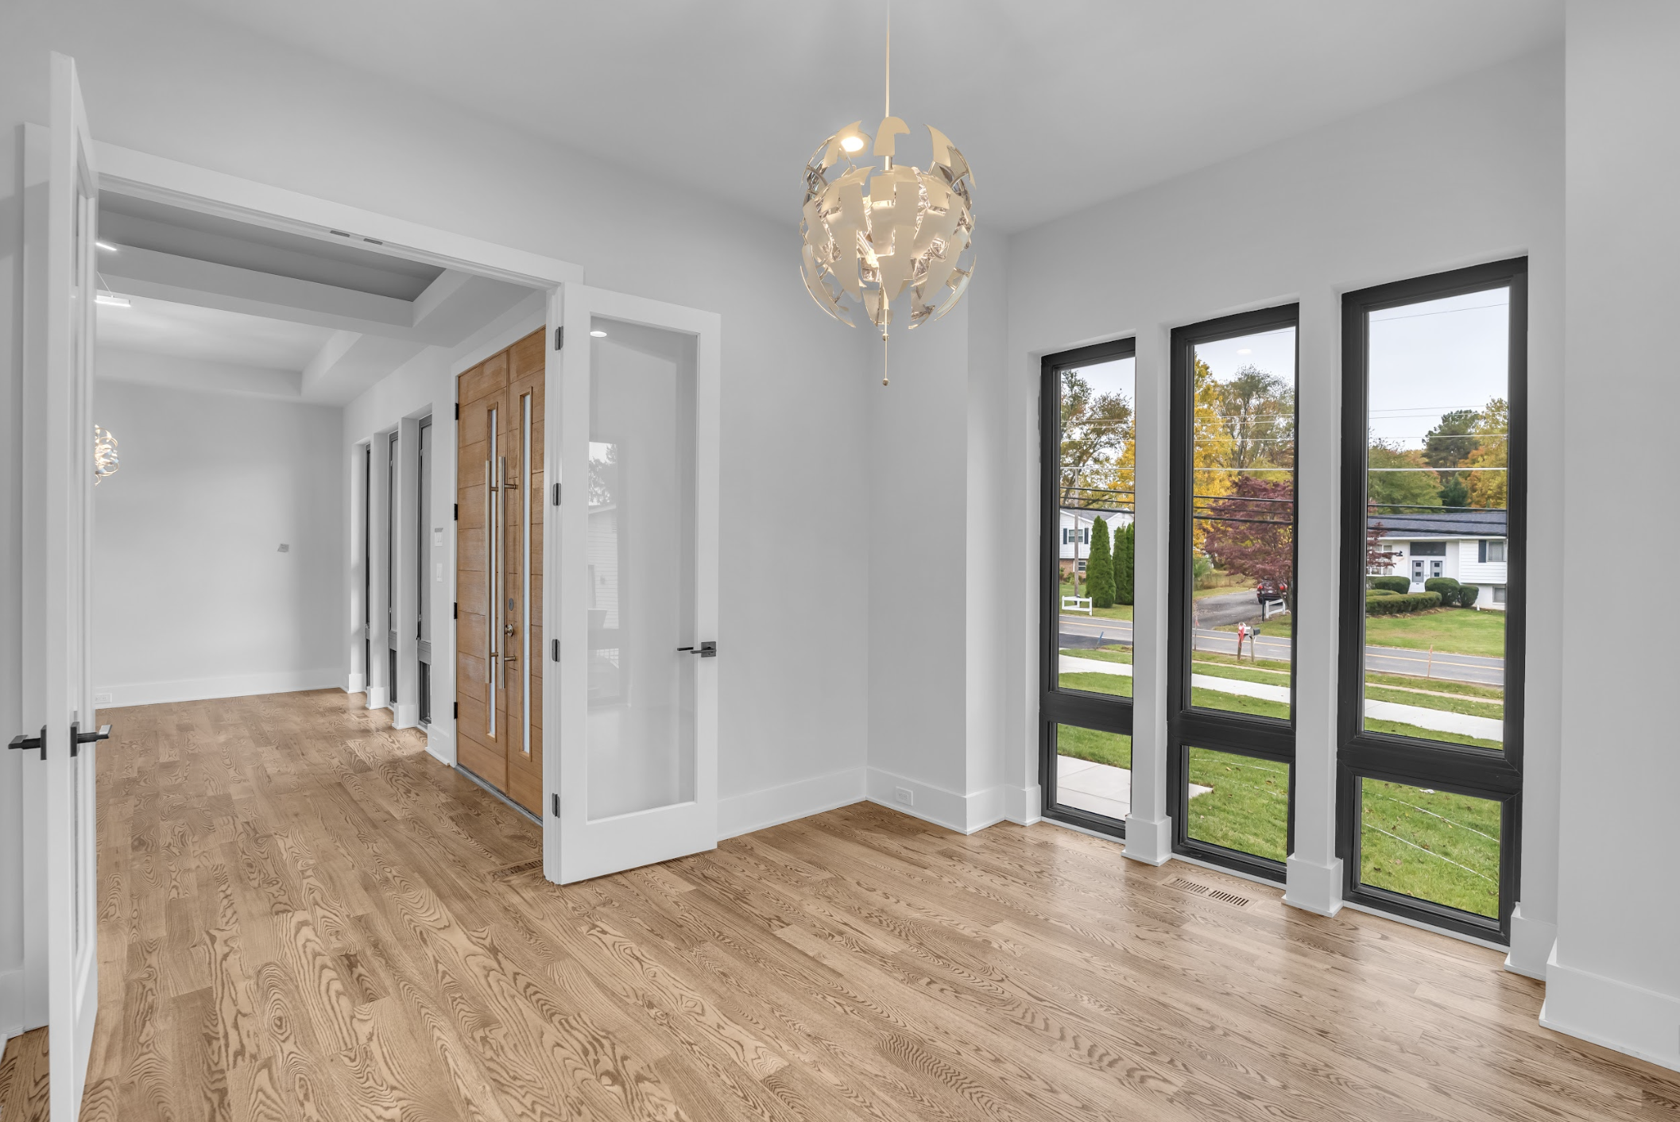
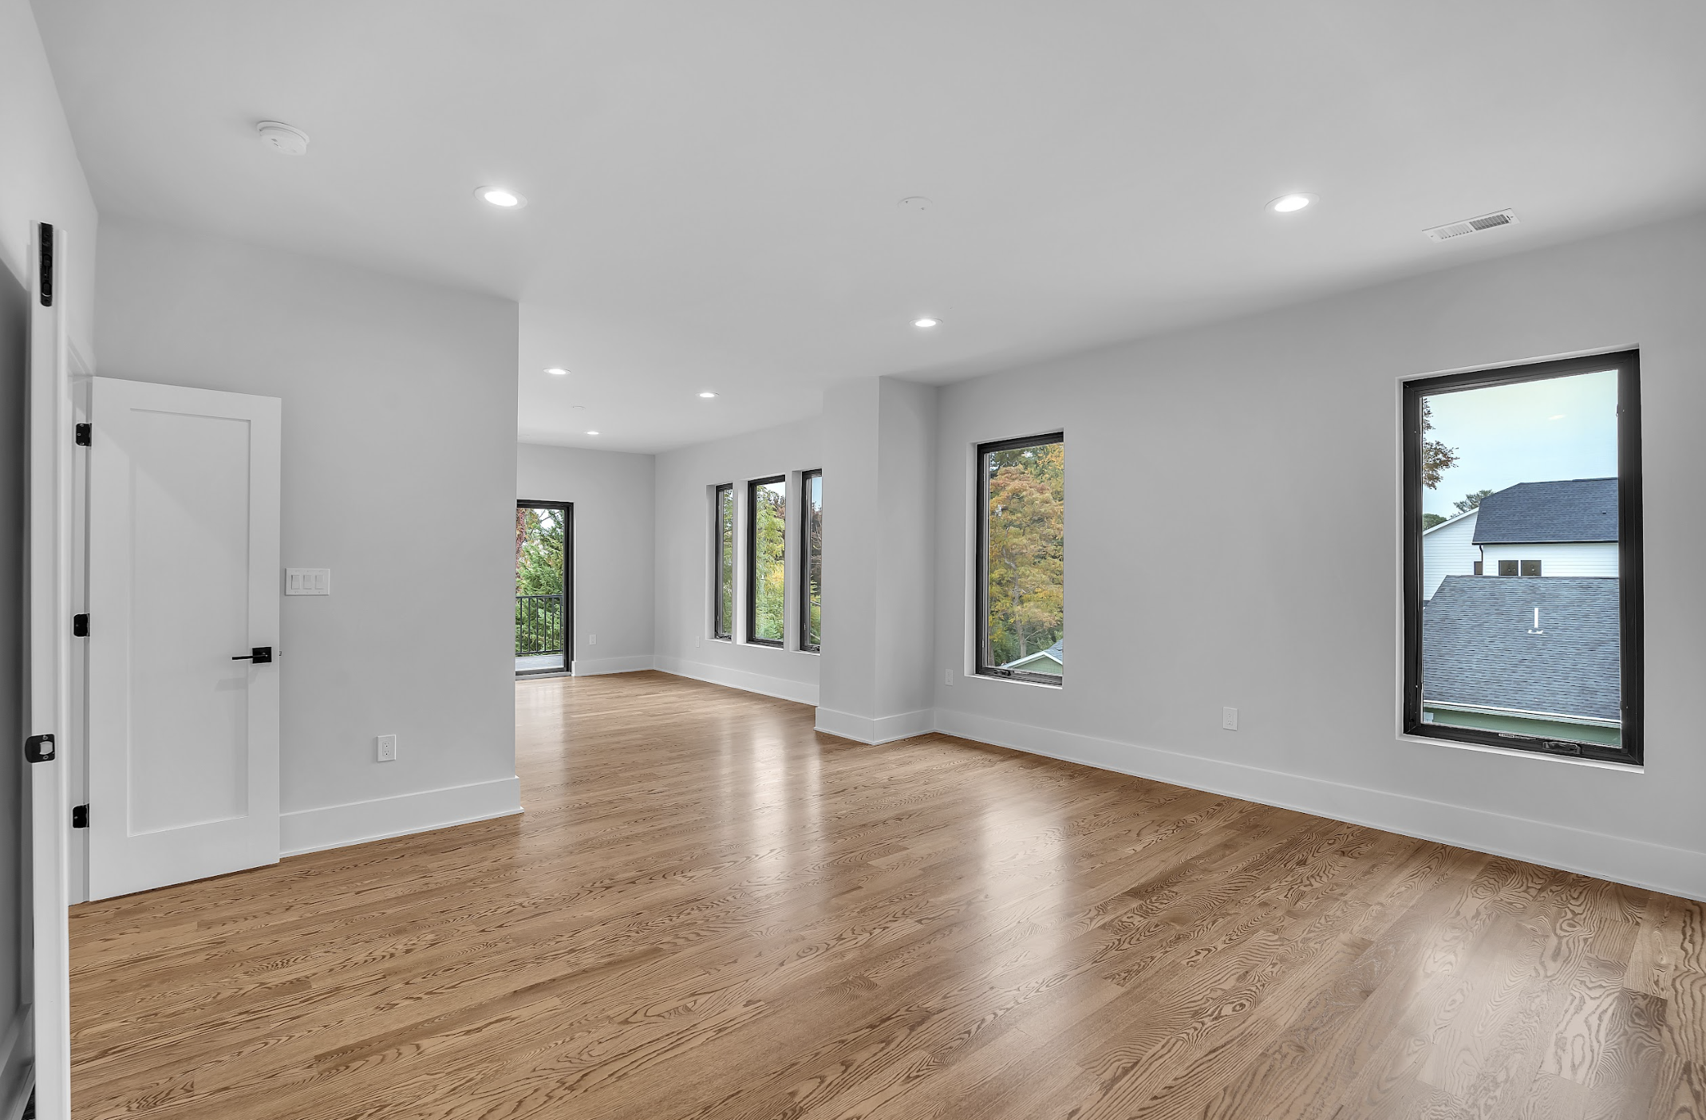
Inside, the home continues its warm transitional-modern aesthetic through and consistent neutral paint selections.
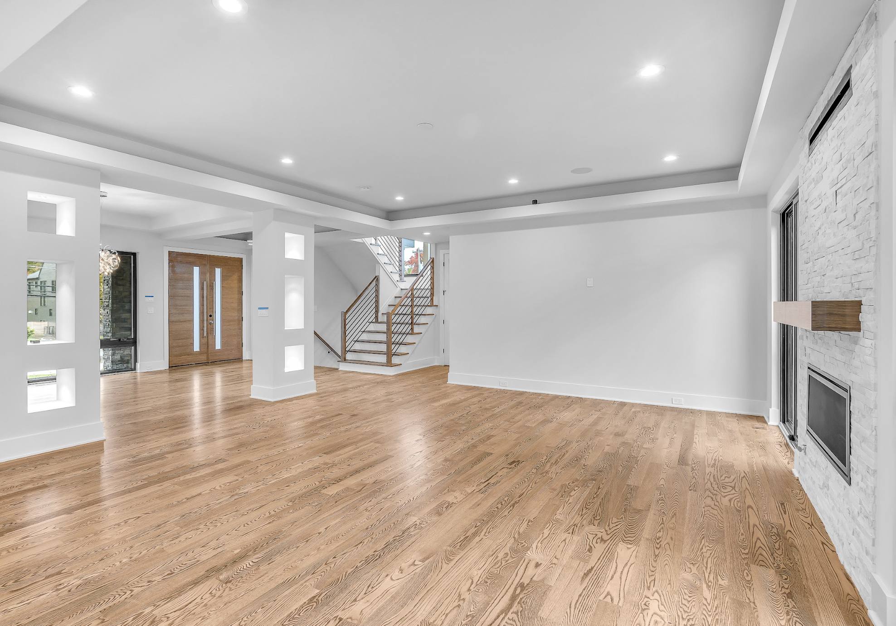
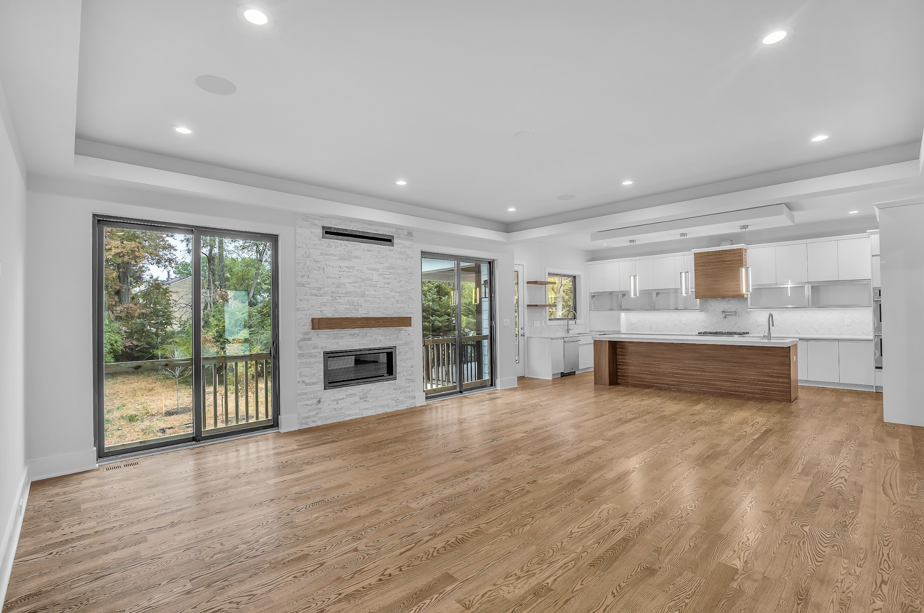
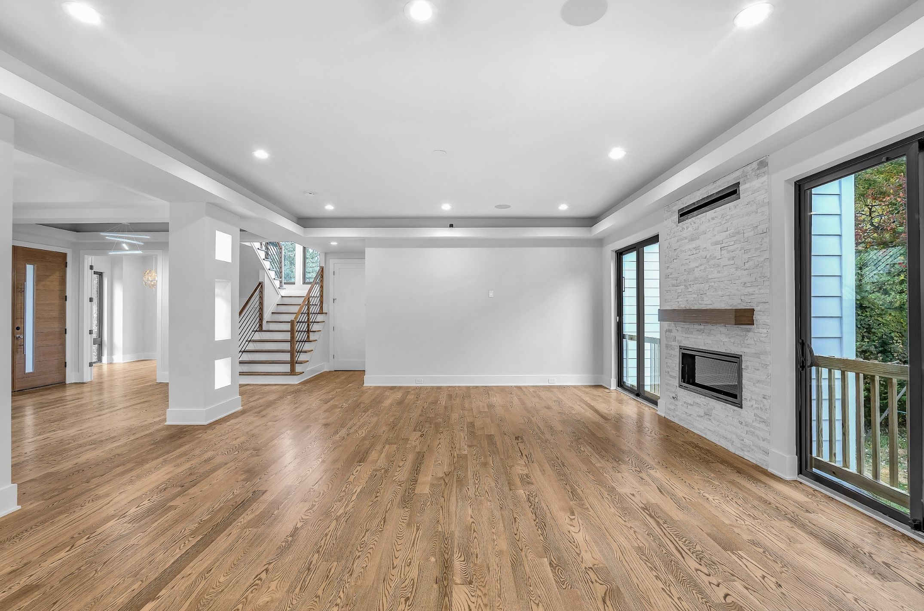
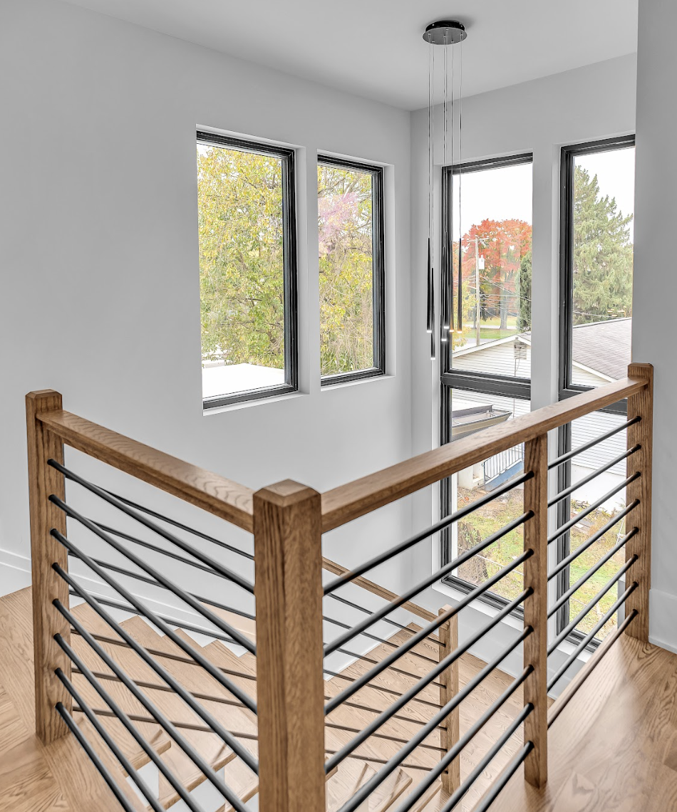
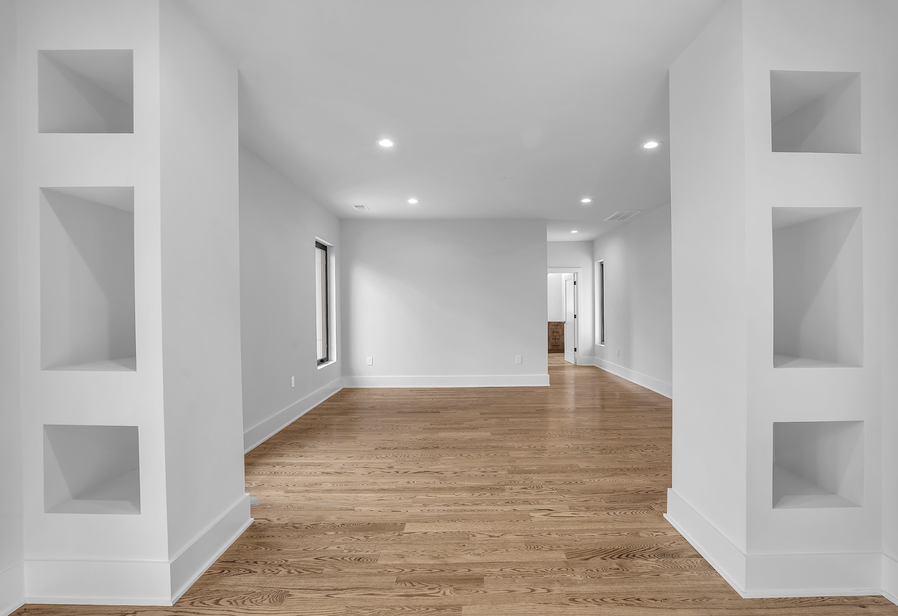
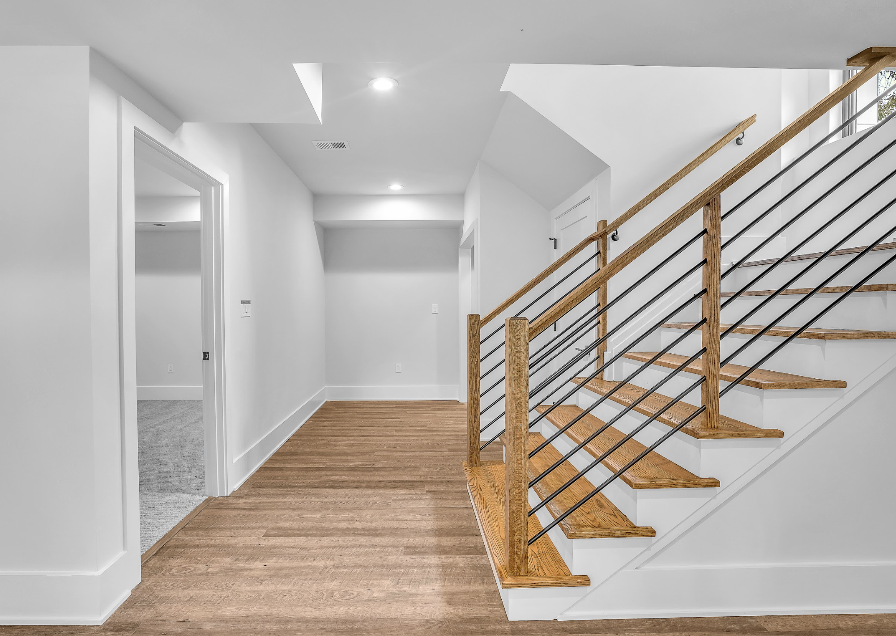
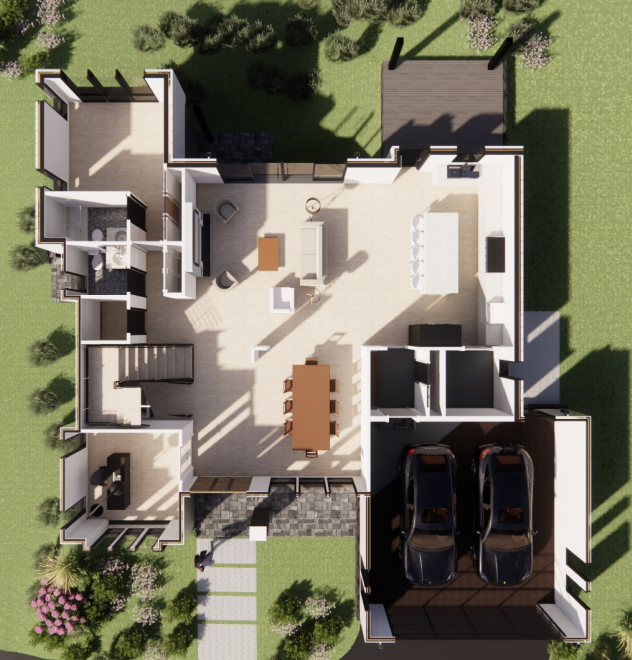
Feature ceilings incorporate tray designs with recessed lighting and LED rope illumination, defining the foyer, owner’s suite, kitchen, and family room with a soft architectural glow. The staircase is a strong architectural component, featuring red oak treads, dark risers, with vertical black metal balusters, a wood handrail with clean rectangular nosing.
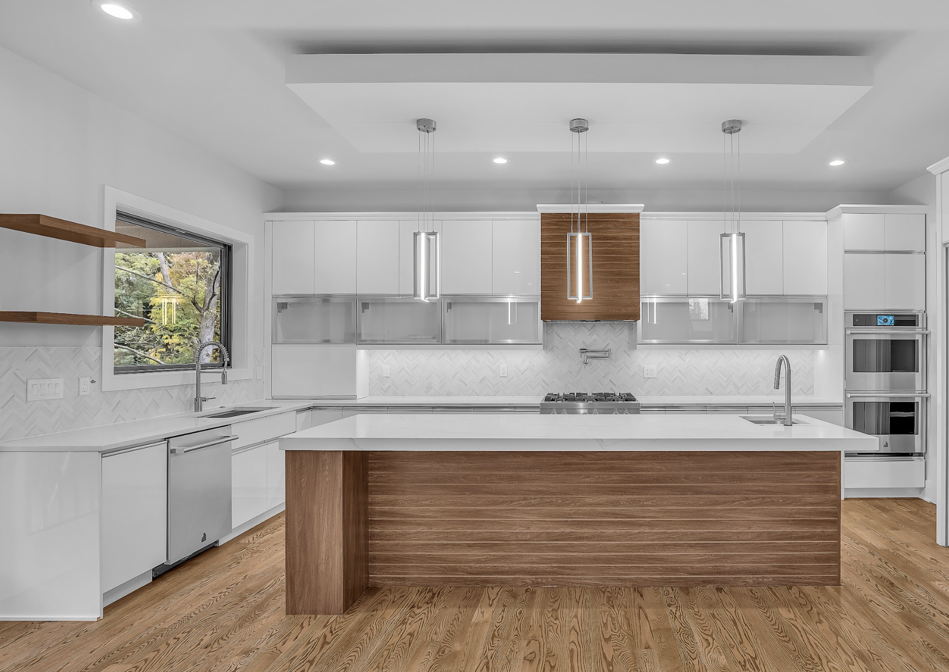
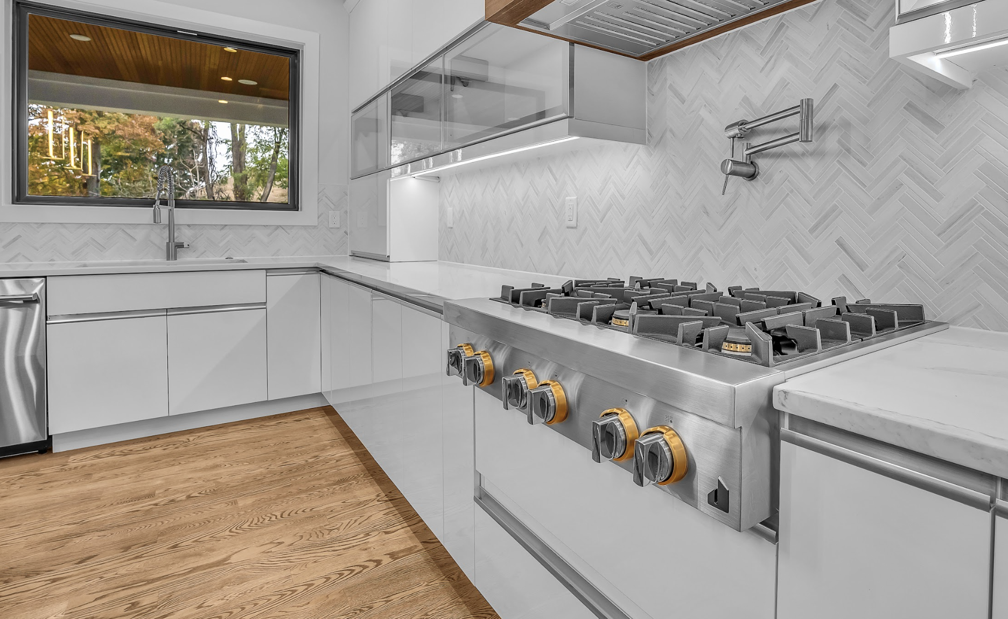
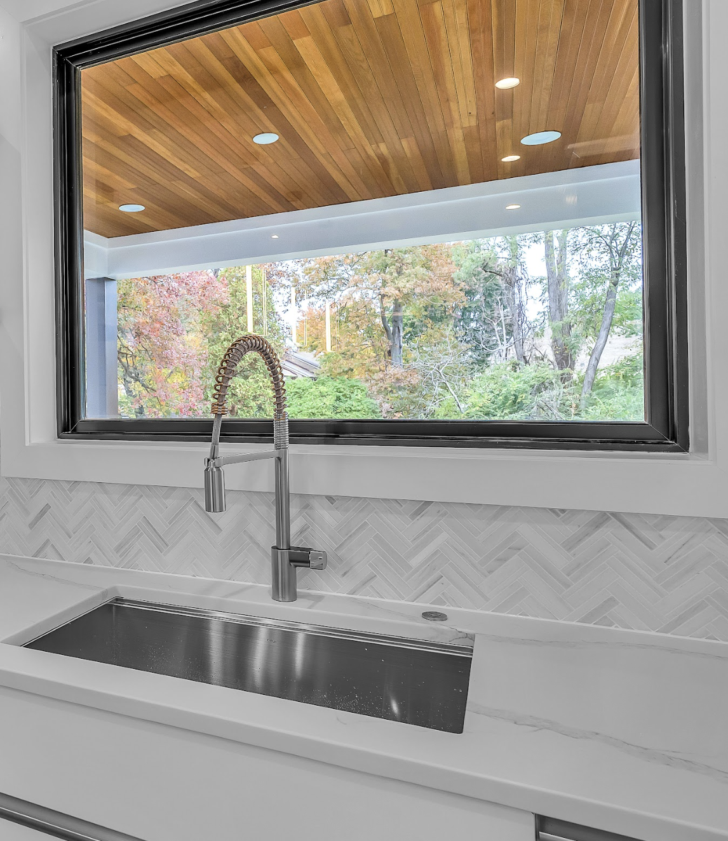
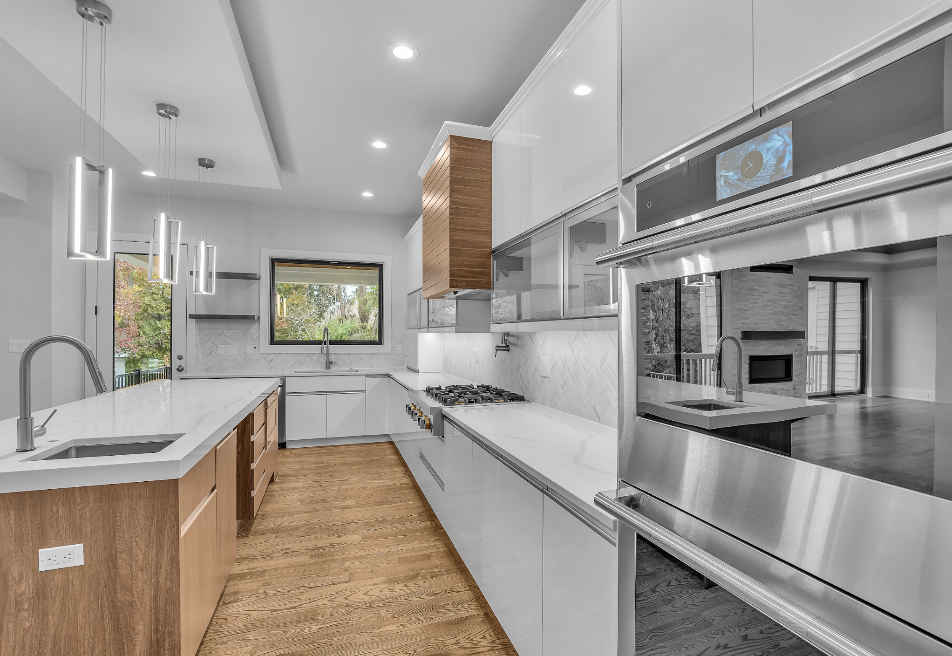
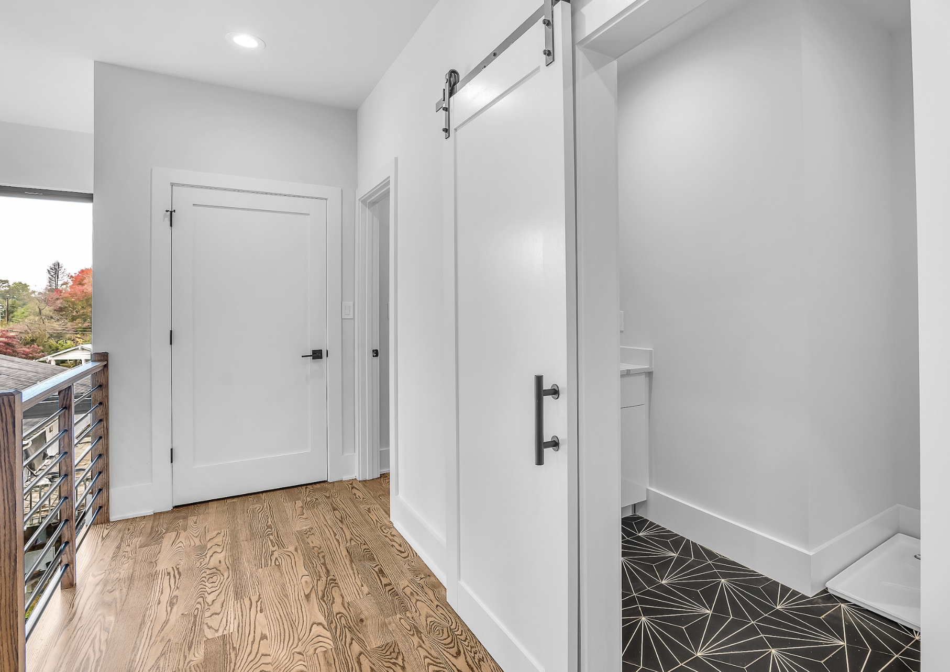
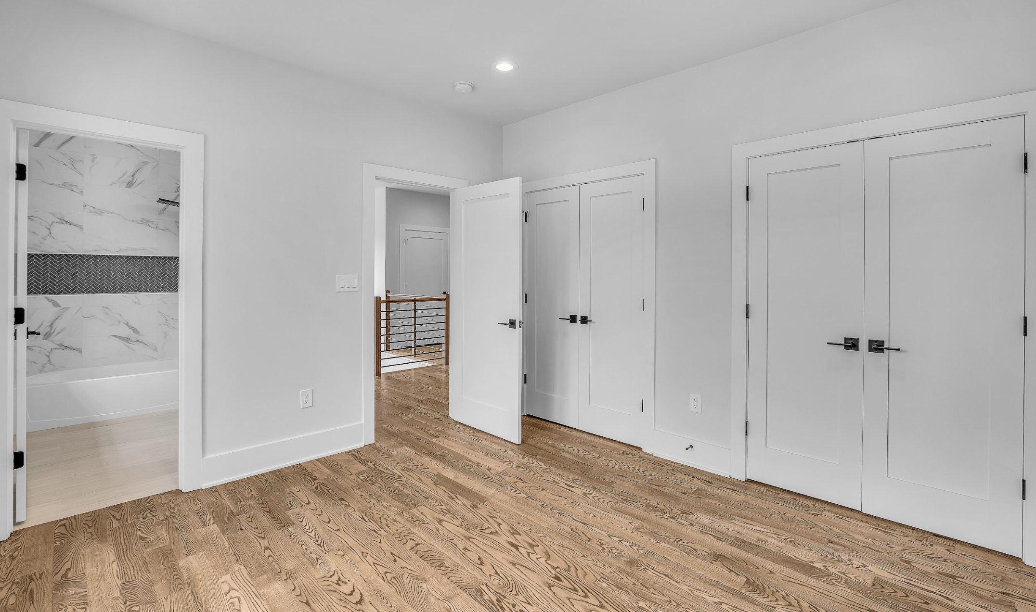
Flooring includes red oak hardwood on the main and upper levels, LVT flooring in the basement, and carpet in the media room. The kitchen design includes quartz countertops & wood shelving accents. The clean cabinetry composition is paired with modern chrome fixtures and open shelving details to add warmth. In the family room, a linear fireplace becomes the architectural focal point, clad with vertical tile, passive-heat front discharge, and custom dark-stained floating drawers topped with black quartz.
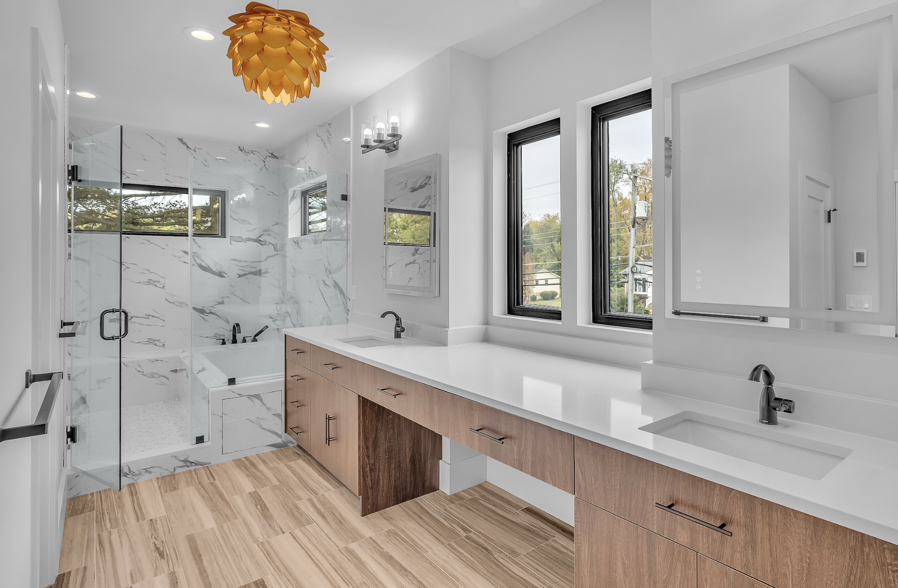
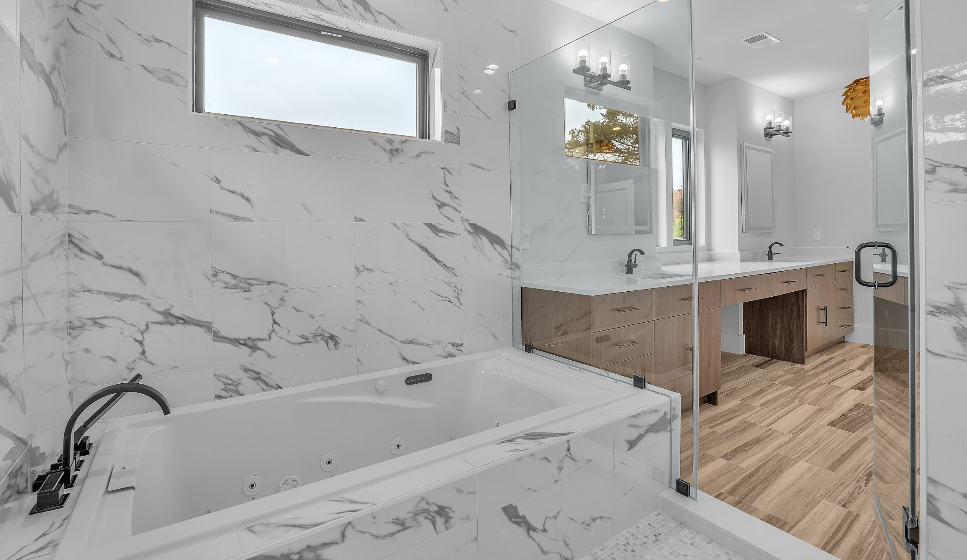
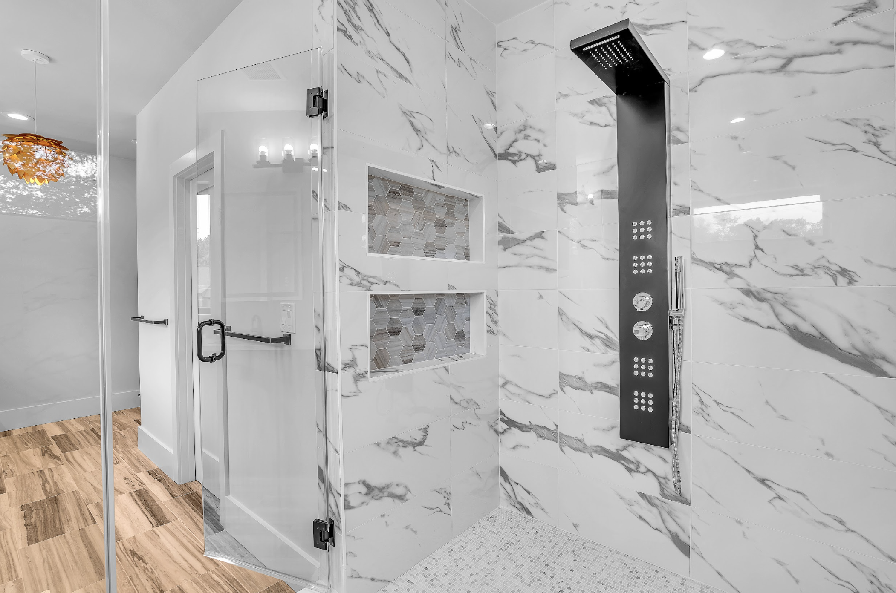
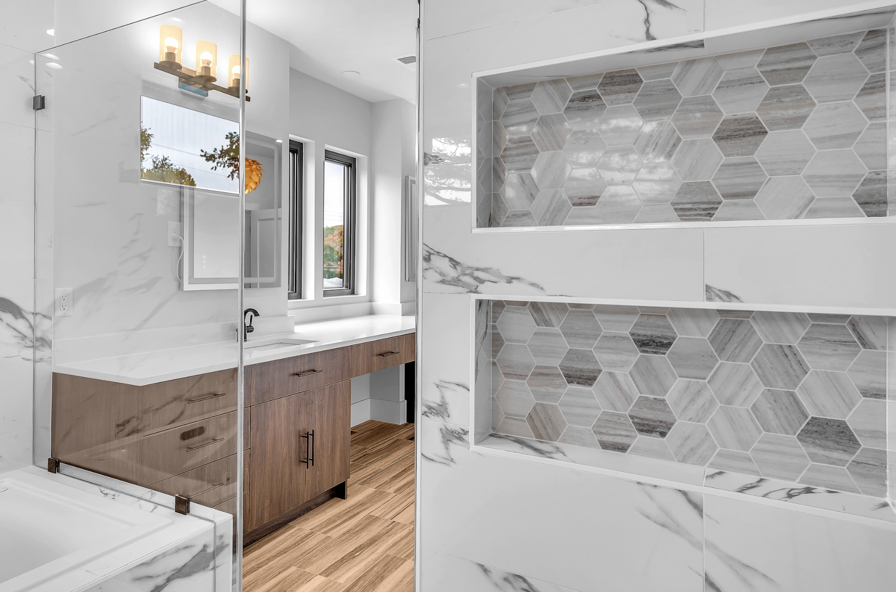
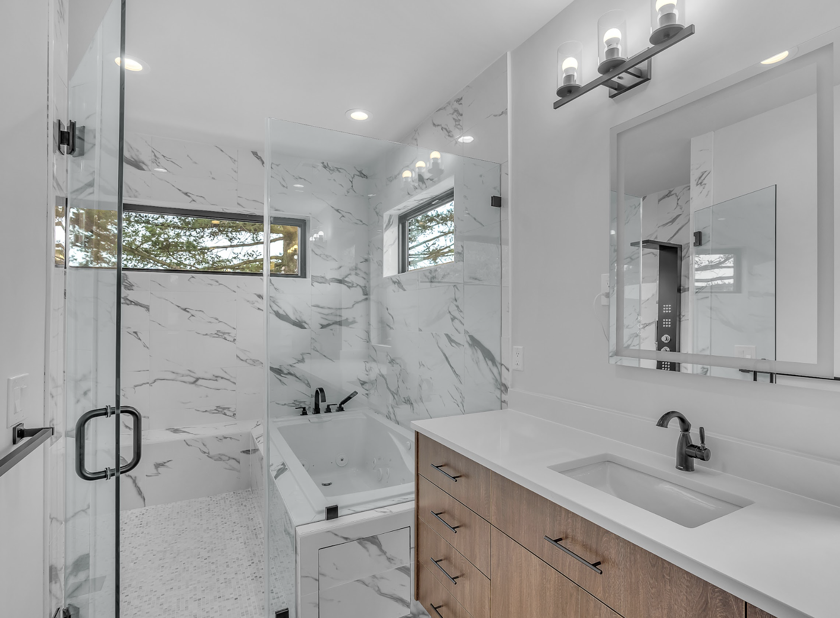
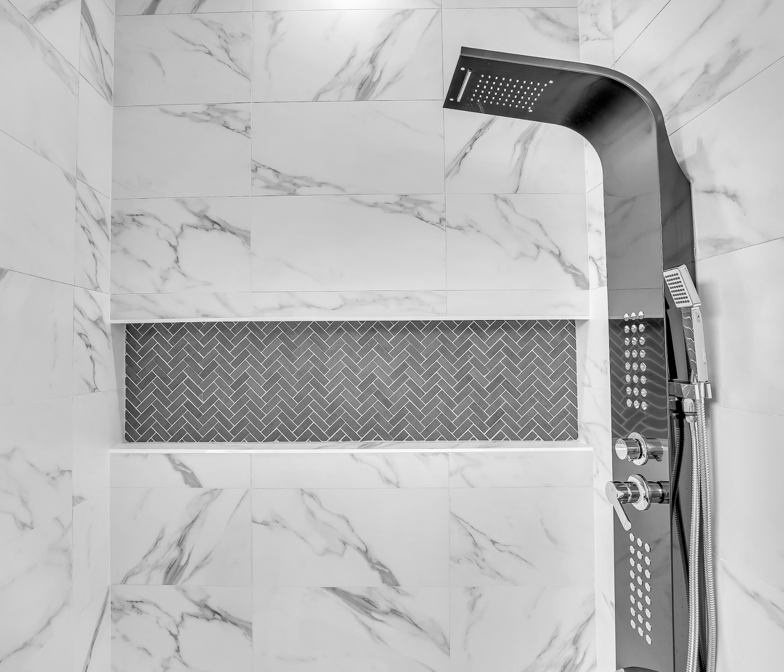
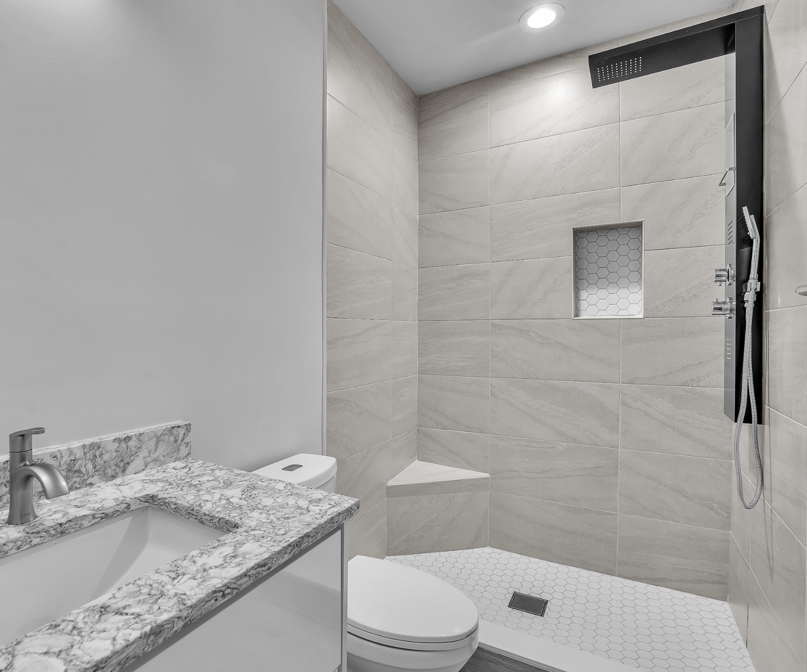
Built-in shelving and curated lighting complete the main living atmosphere.The primary bathroom features floating cabinets with quartz countertops, dual centered niches, a bench, herringbone shower flooring, and a linear drain for a streamlined, spa-like experience.
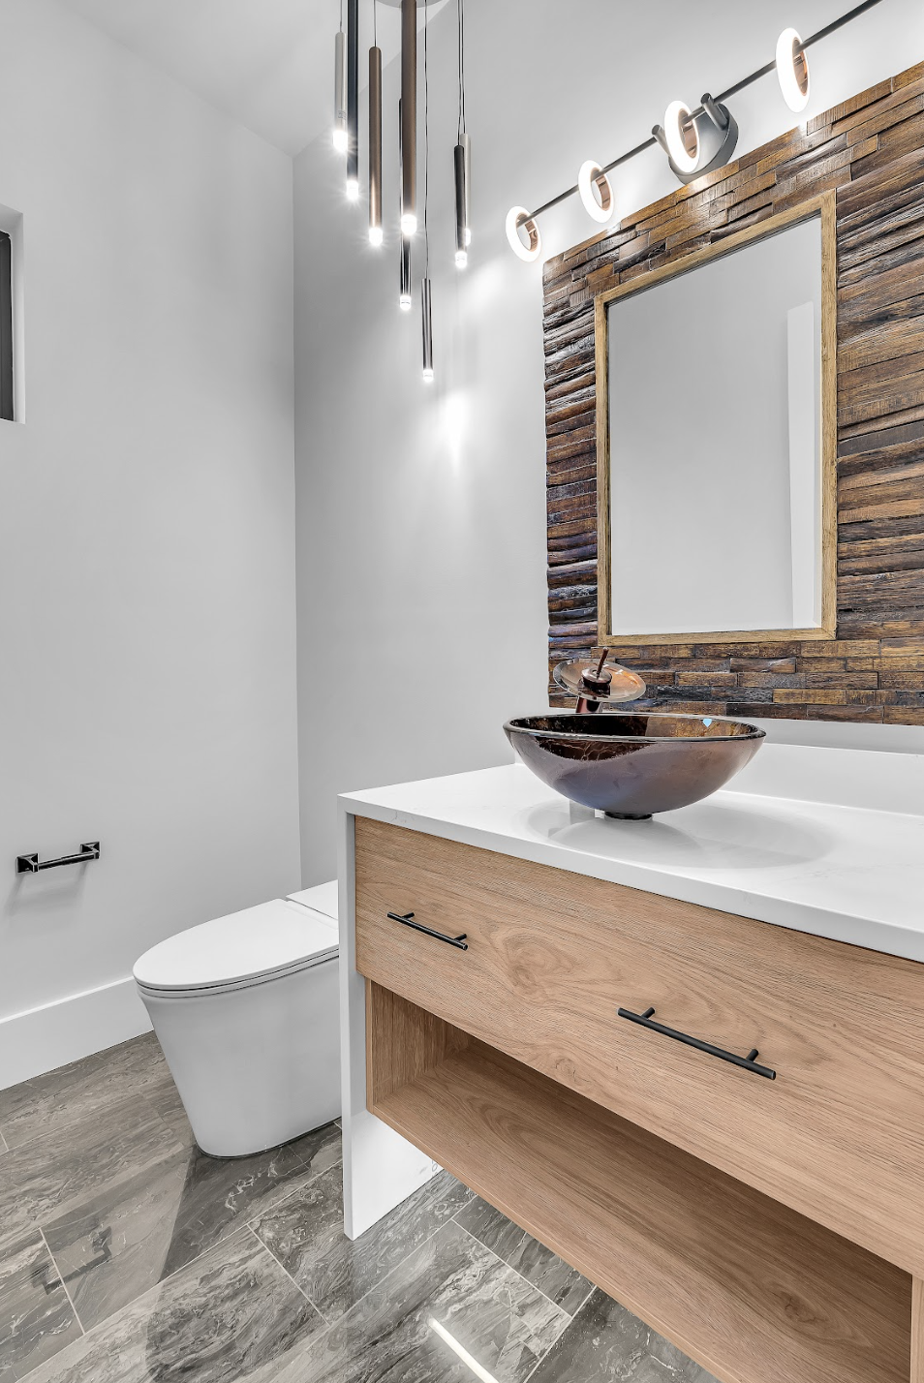
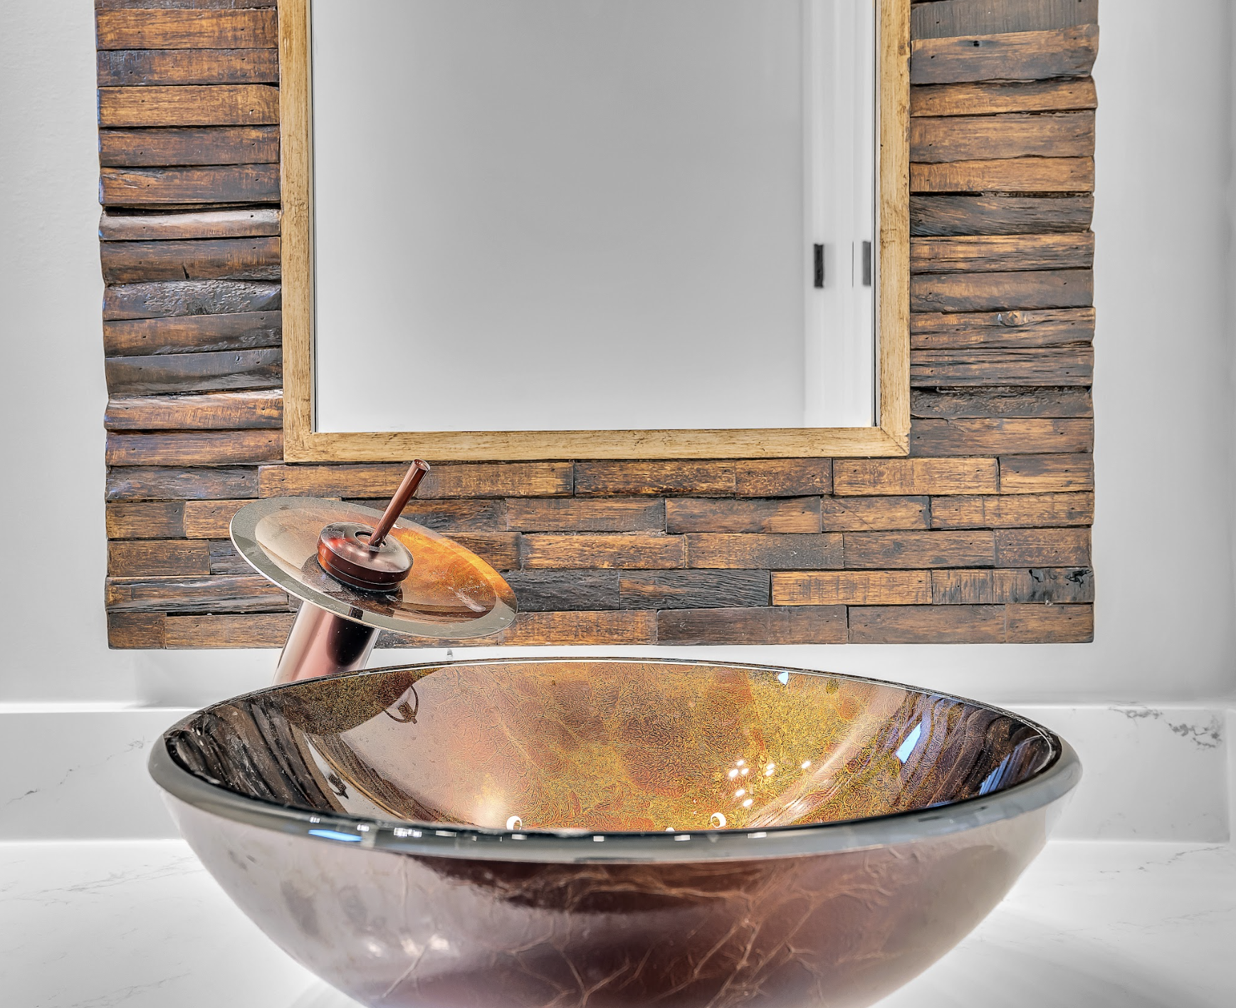
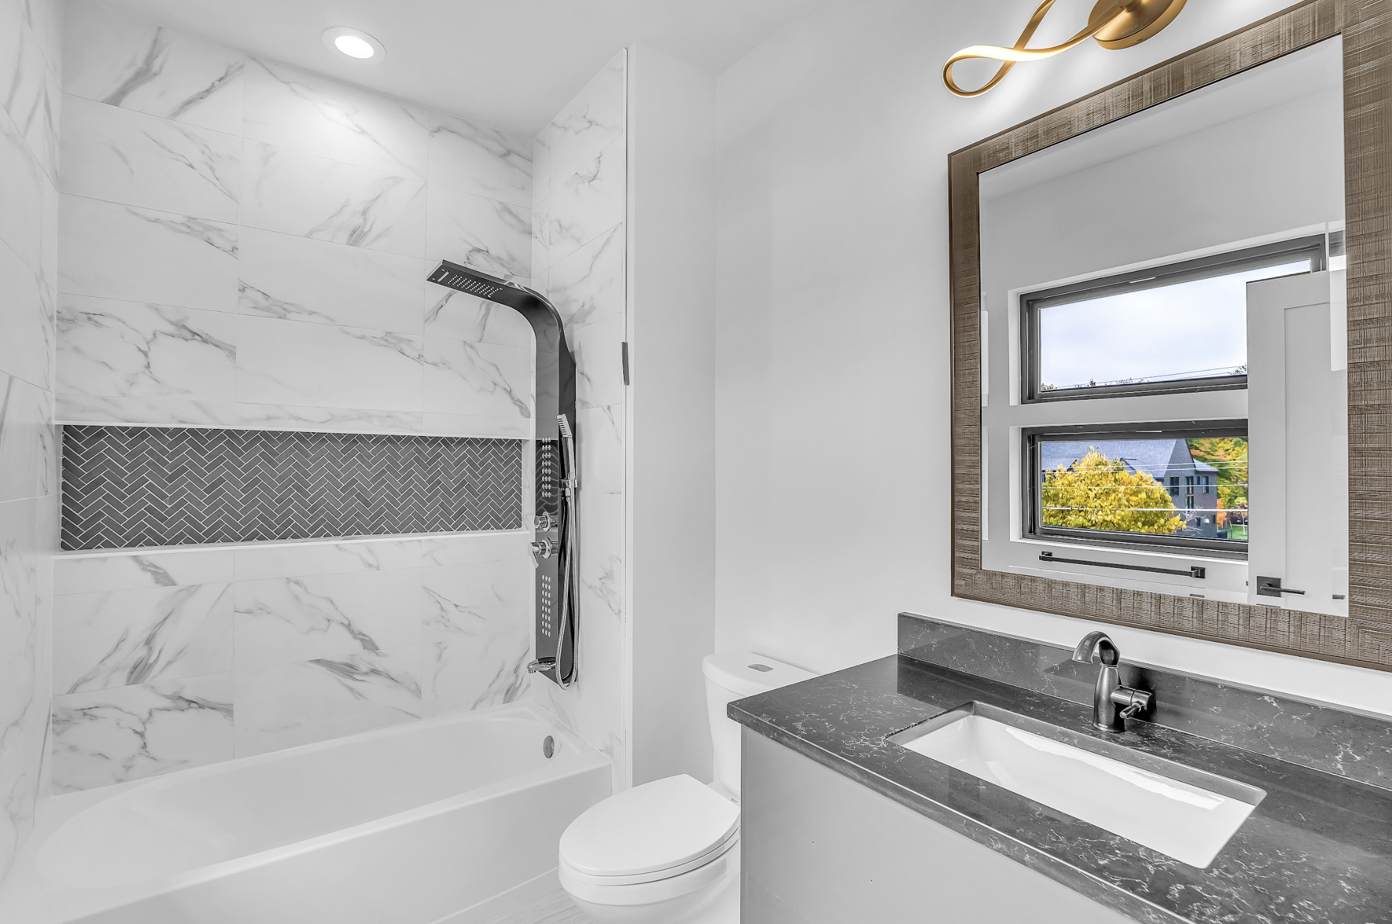
Secondary bathrooms include floating vanities, undermount sinks, quartz backsplashes, wall-to-wall niches, and shower benches, each designed with a clean transitional layout. The powder rooms introduce elevated details such as L-shaped quartz with a waterfall edge, floating drawers, and custom vessel sinks.
A balanced blend of contemporary architecture, warm transitional finishes, and thoughtful interior detailing, this residence reflects Monarch’s commitment to designing homes that are clean, inviting, and beautifully designed & built for modern living.