

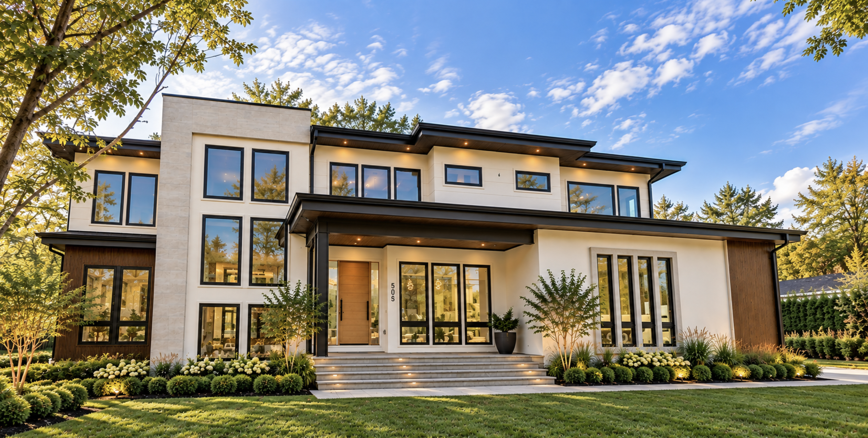
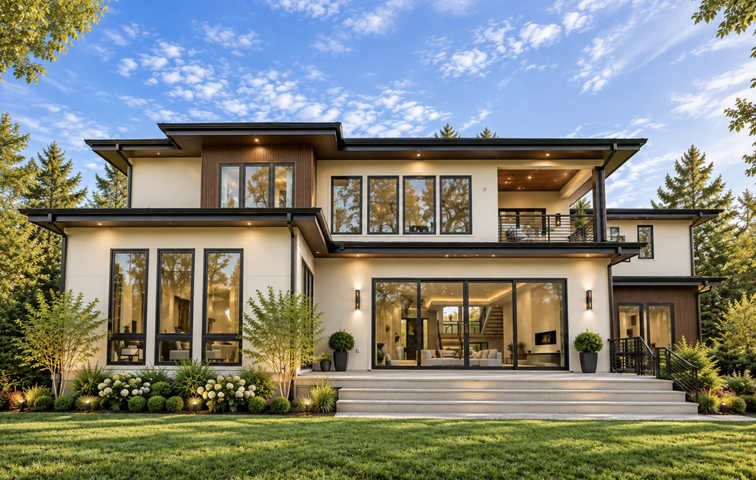
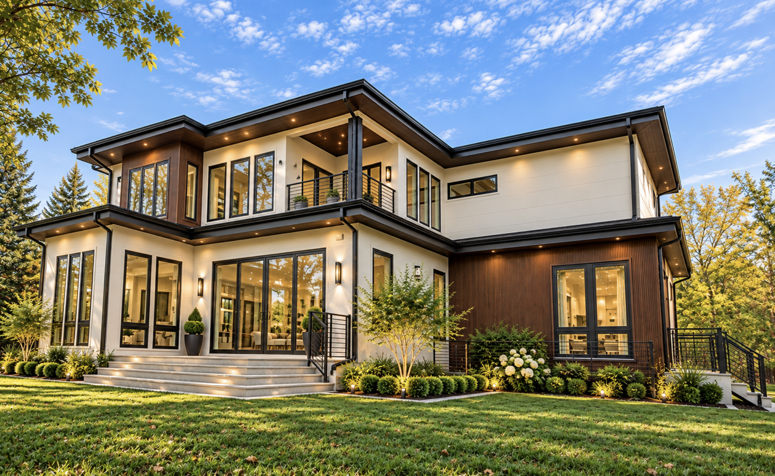
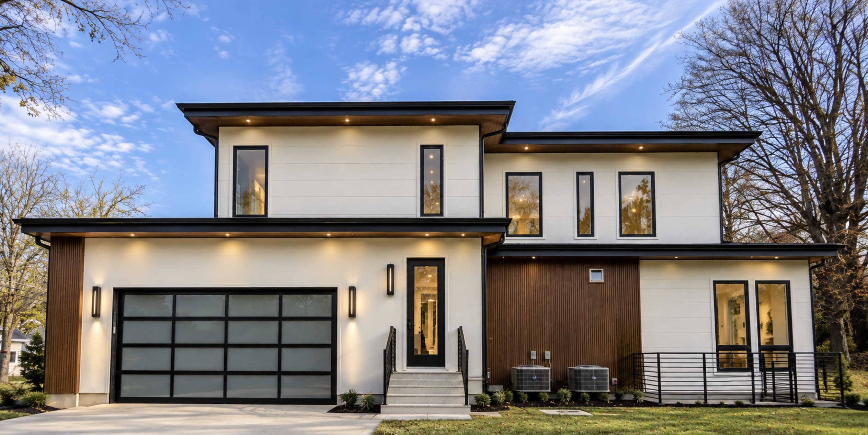

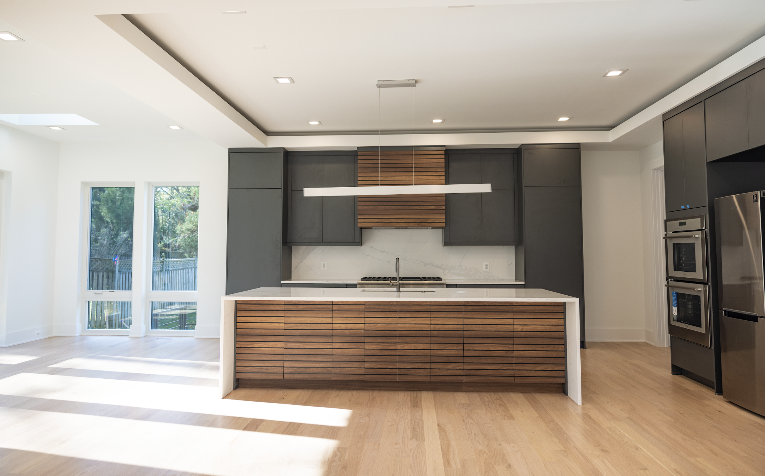
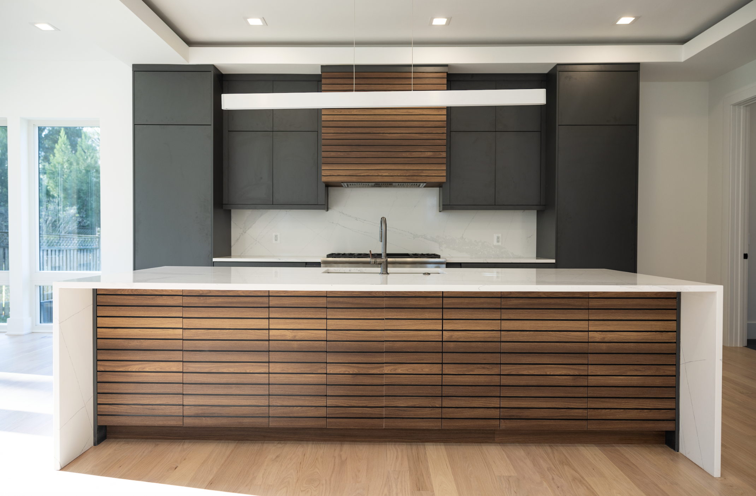

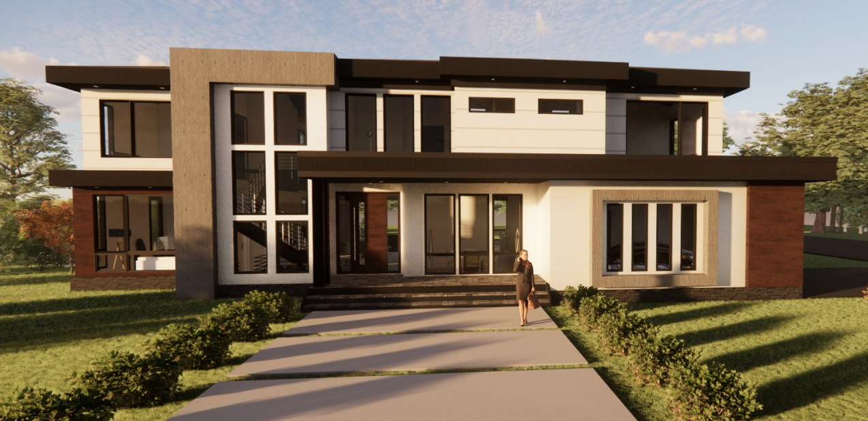
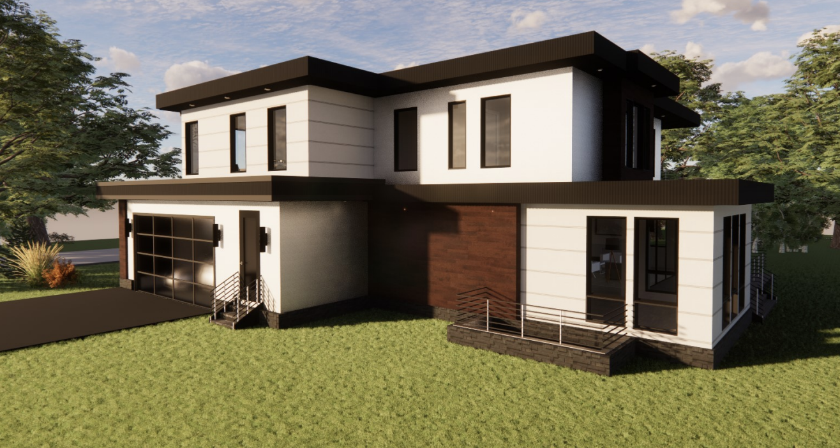
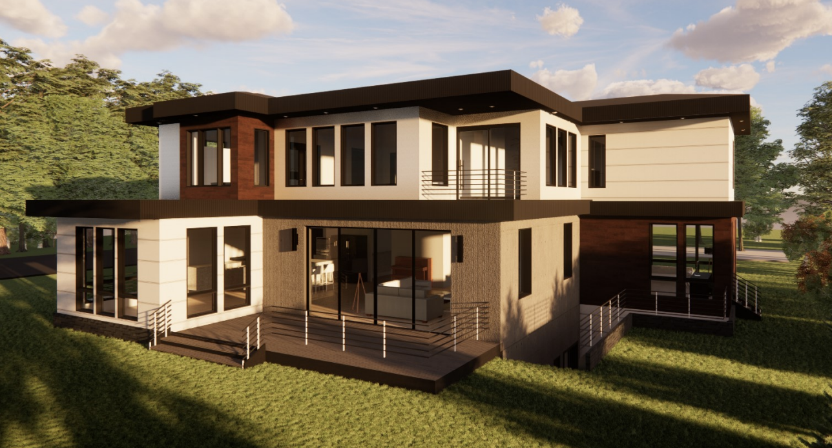
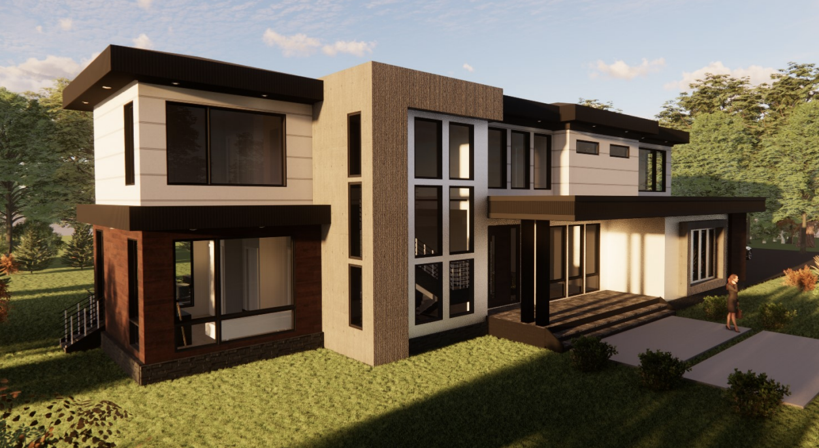
Located in an established residential enclave, The Project Creek Crossing by Monarch Custom Homes is a boldly contemporary residence that blends crisp modern lines with warm, timeless materials. A defining element of the façade is the composition of striking exterior rectangular forms, designed as a sculptural focal point that define the entry sequence with clean lines and strong geometric presence. The surrounding exterior walls are wrapped in large-format tile, adding texture, depth, and a refined modern edge to the elevation. These tiled surfaces create a seamless indoor outdoor design connection, enhancing both durability and visual interest while reinforcing the home’s bold contemporary identity. Soft siding tones, clean trim profiles, and thoughtfully updated soffit materials harmonize with these modern elements, creating a unified architectural language. The streamlined geometry, coordinated exterior lighting, and carefully balanced proportions give the façade a calm, modern elegance while maintaining a warm and welcoming curb appeal.
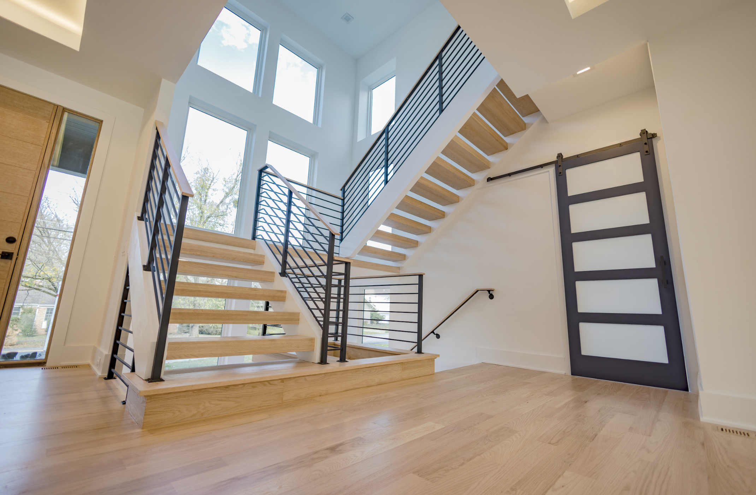
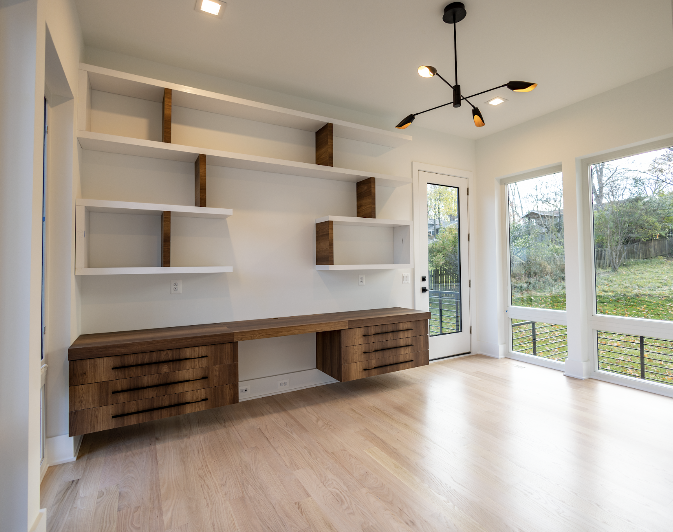
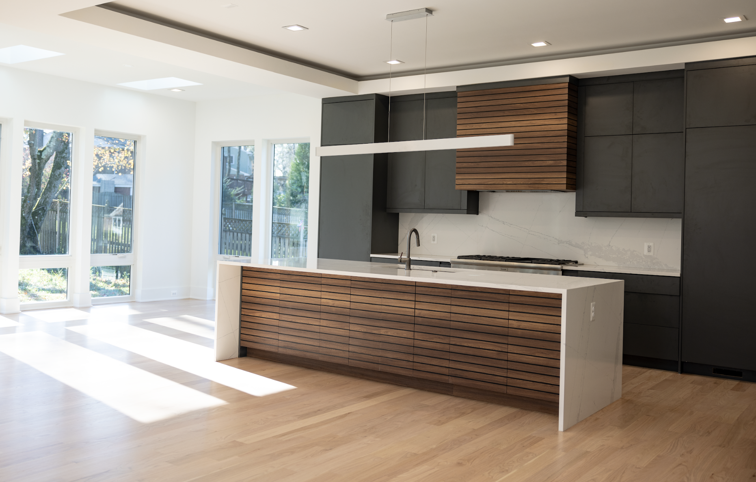
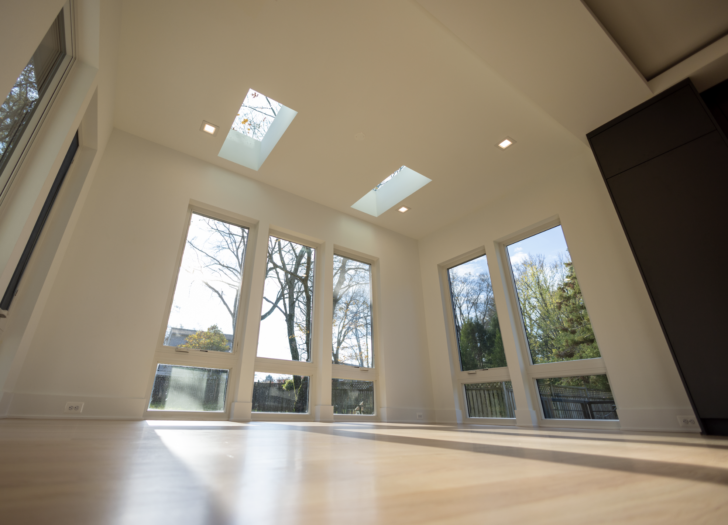
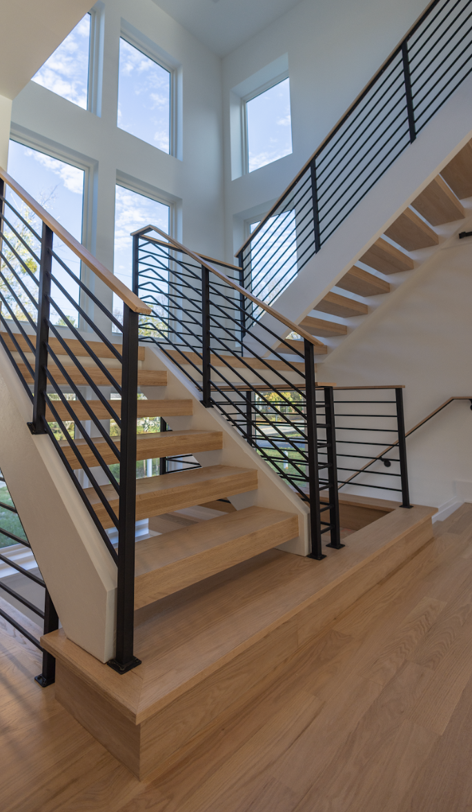
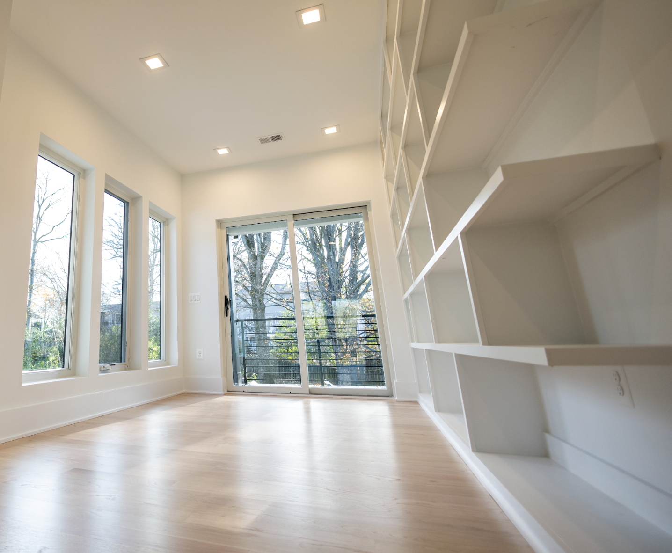
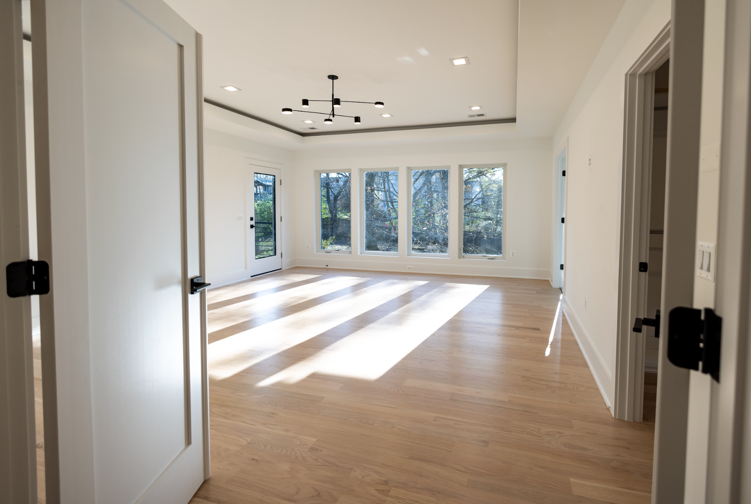
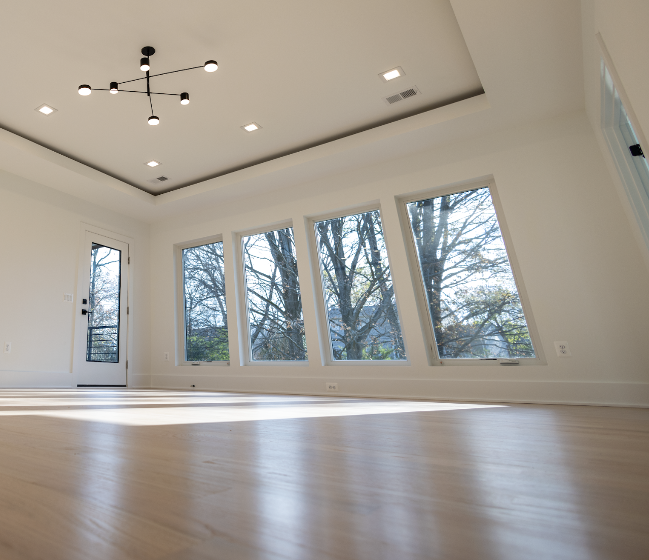
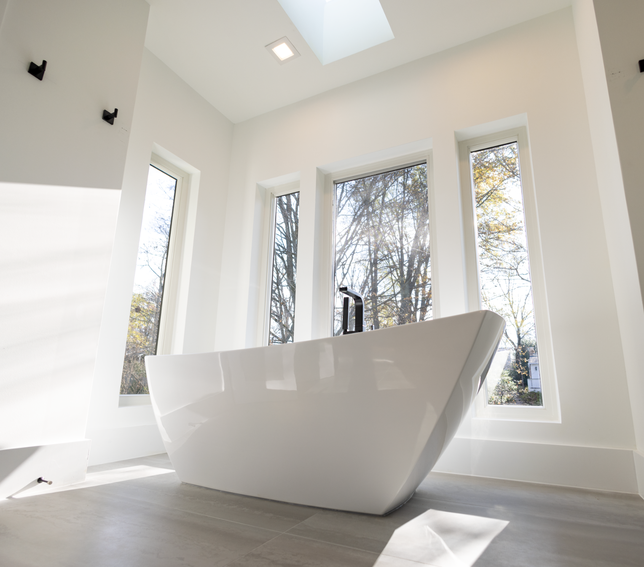
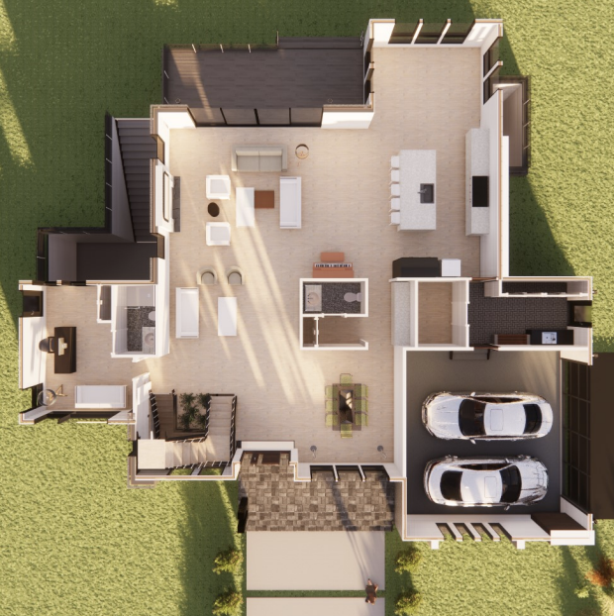
Inside, the home embraces a bright, contemporary atmosphere defined by expansive skylights and generous daylight flow across both levels. Natural light pours into the main living spaces, enhancing the updated ceiling designs that feature tray and drop elements, subtle shadow lines, and softly layered LED illumination. This interplay of daylight and architectural lighting adds depth, movement, and visual clarity throughout the open interior.
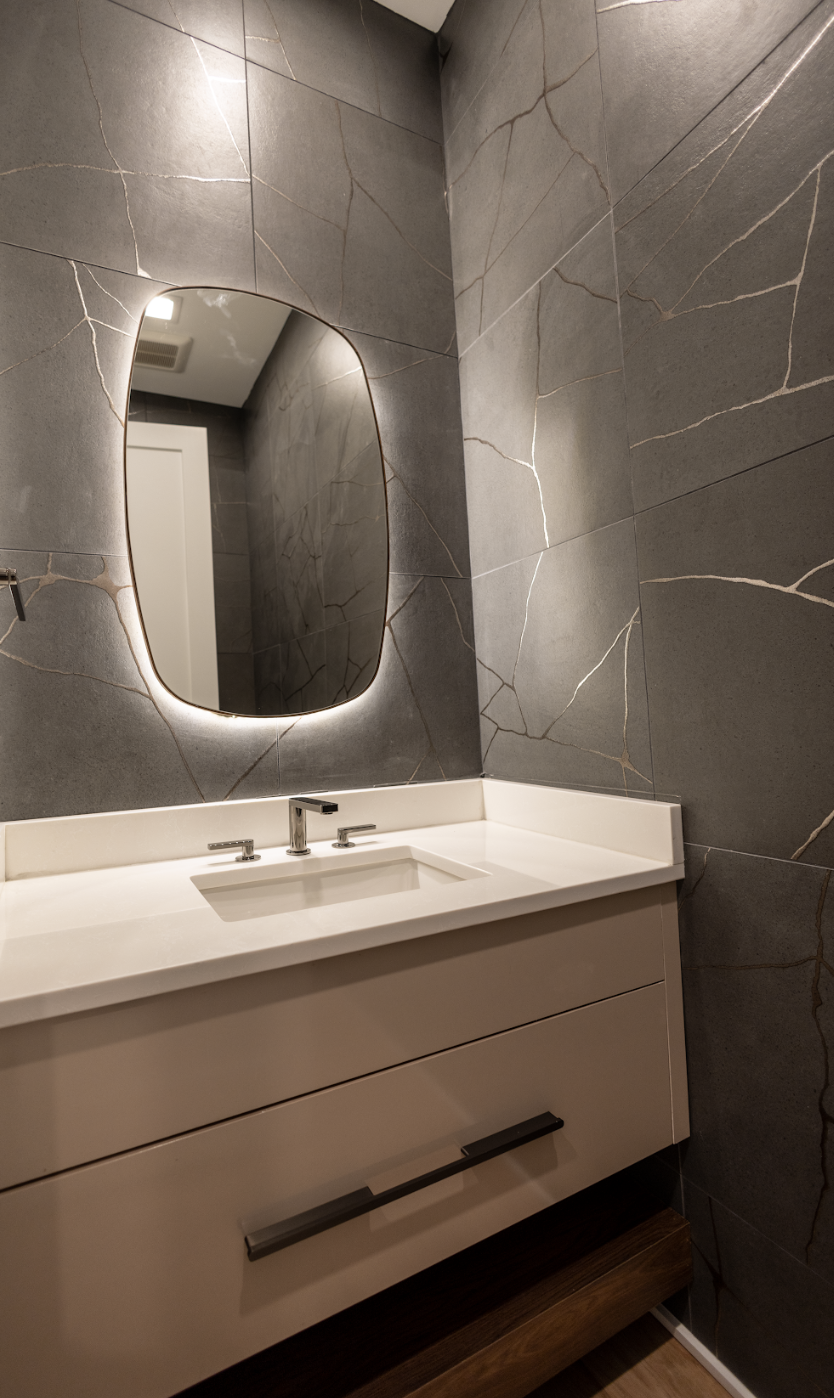
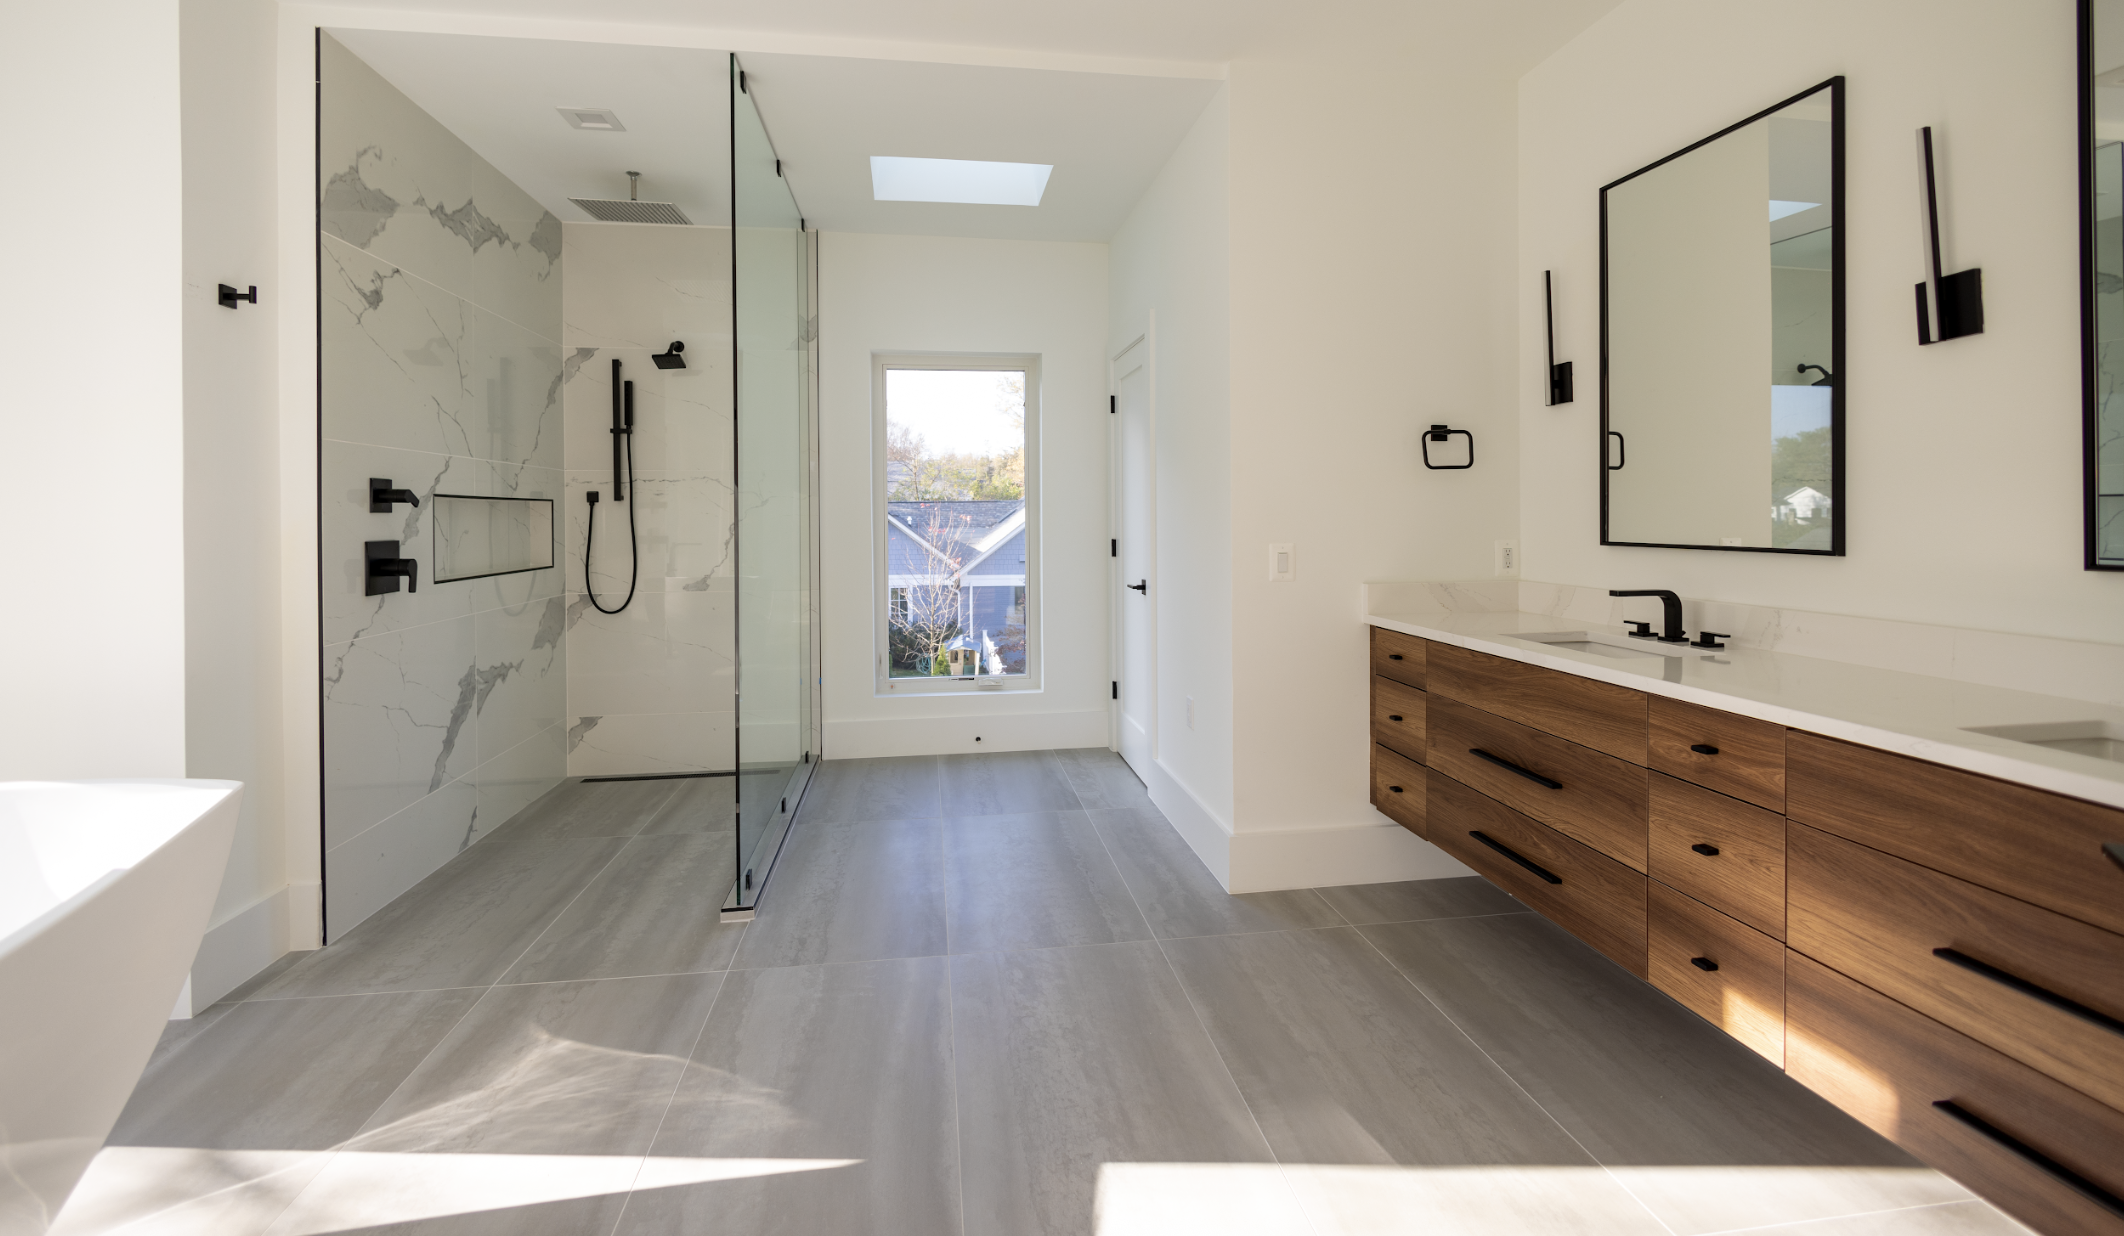
The interior palette is a blend of neutral Historic-tone walls, crisp white millwork, and modern textures that give the home its fresh, refined character. Matte finishes, clean lined hardware, and carefully coordinated material updates bring a bold but harmonious contemporary sensibility. Throughout the bathrooms, curated quartz surfaces, updated mirrors, and large format tile patterns create spaces that feel polished, airy, and modern, with light reflecting across surfaces in a way that emphasizes the home’s bright, open feel.
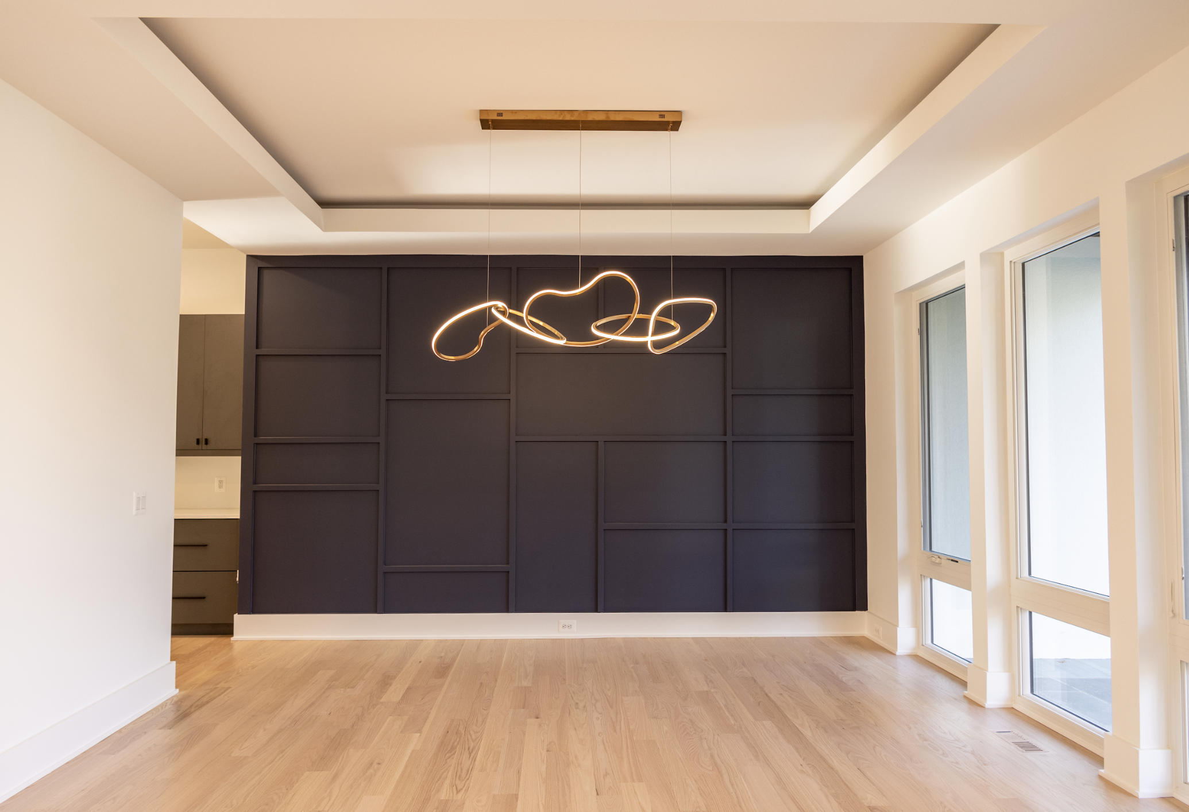
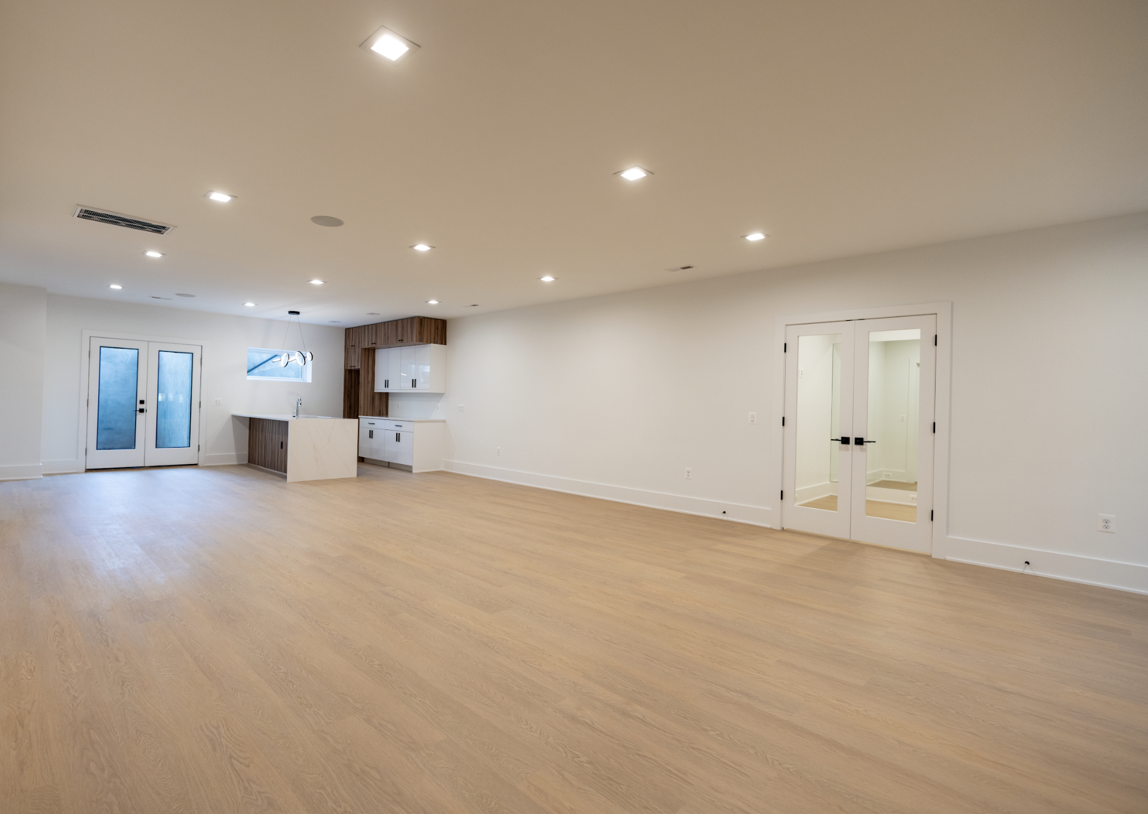
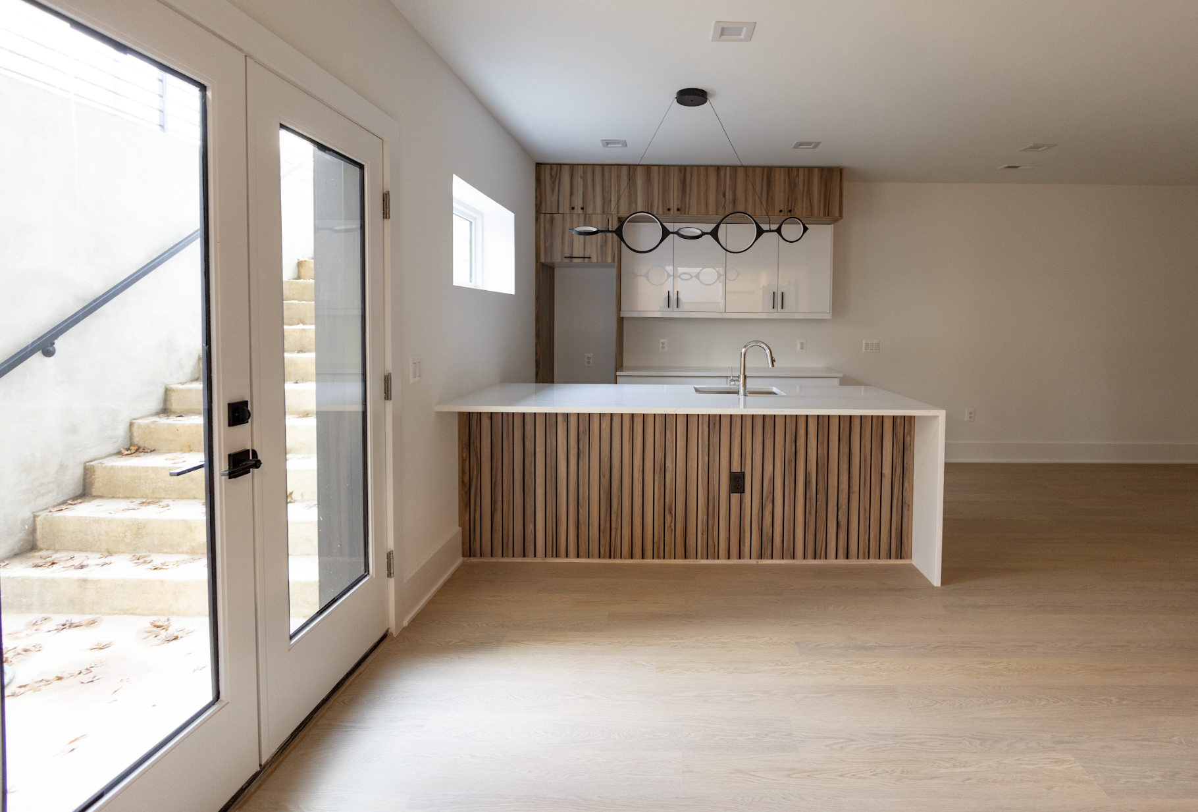
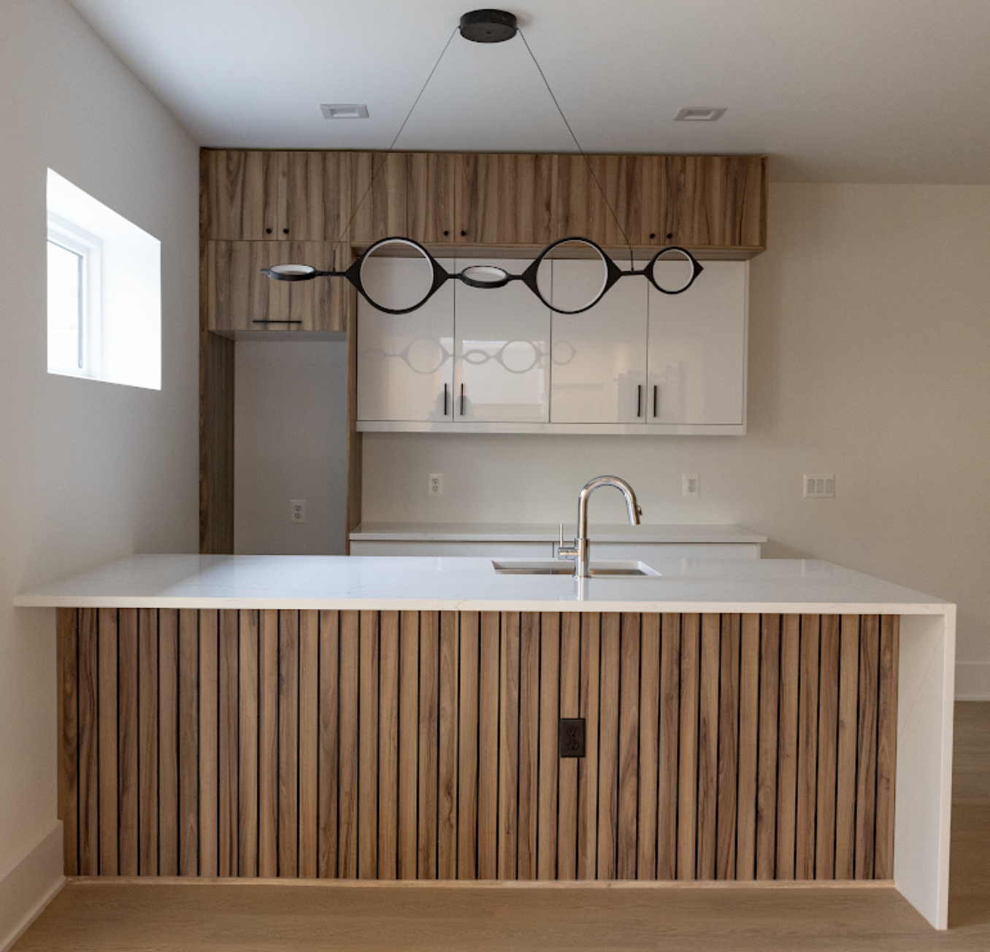
Electrical and lighting refinements including added recessed fixtures, sculptural pendants, new junction boxes, and wall sconces were designed to complement the abundant natural light. The result is a well-balanced lighting plan that maintains a sense of spaciousness from morning to evening. Functional spaces like the basement and upper level rooms continue this design language with practical but elevated lighting layouts and durable finishes.
With its bold contemporary style, abundant skylights, bright interior palette, and cohesive detailing from exterior to interior, The Project Creek Crossing stands as a refined expression of Monarch Custom Homes’ commitment to creating modern, light filled spaces that feel both sophisticated and deeply livable.